Skip main navigation
Closed
  • $230,000

    1118 College Ave, Huntington, IN 46750

    4beds
    2,574sqft
    Single Family Residence
    Built in 1900
    5,227 Square Feet Lot
    $230,000 Zestimate®
    $--/sqft
    $1,660 Estimated rent

    Home value

    $230,000

    Estimated sales range

    Not available

    $1,660/mo

    Zestimate® history
    Loading
    Loading...

    Owner options

    List your home for rent

    $1,660/mo

    Rent Zestimate®

    Find your next renter with Zillow Rental Manager. Plus, with online applications, you can quickly screen prospective tenants – for free.

    Learn more

    $1,660/mo

    Rent Zestimate®

    Refinance and save

    $1,112/mo

    Est. payment

    Refinancing to a lower rate could help reduce your monthly payments and save thousands over the life of the loan.

    See today's rates

    $1,112/mo

    Est. payment

    Explore your selling options

    Work with a Zillow partner agent

    Leverage their expertise and Zillow's premium Showcase listings to get your home seen by more buyers.

    Get started

    List with your own agent

    Get your home in front of millions of buyers by listing it on Zillow.

    Learn how to do it

    Sell it yourself

    Take full control of how buyers see your home on Zillow by listing For Sale by Owner (FSBO).

    List your home

    What's special

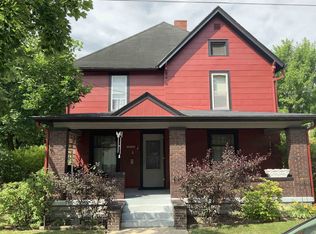
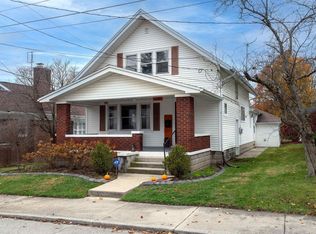
    YOU'RE INVITED: OPEN HOUSE = Sunday, June 7th from 1-2pm!!! [At no fault of the seller, this Beautiful Find is Back on the Market!] MAKE YOUR OFFER COUNT! NUMEROUS UPDATES: Fresh Paint & Refinished Hardwood Floors, This Home is Where Character, Craftsmanship, and Space Converge. There is a quiet distinction to homes that stand the test of time—where craftsmanship is felt in every detail and character is not manufactured but preserved and efficiency is added. This is one of those homes. Rich with warmth, the interior is defined by beautifully refinished hardwood floors and original natural woodwork, creating a sense of depth and authenticity rarely found today. Each level unfolds with intention, offering a seamless blend of historic charm and everyday livability. With 4 Levels of Living Space, 5 Bedrooms PLUS Flex Space, this home adapts effortlessly to your lifestyle. A second-floor flex room with enclosed porch provides a uniquely inviting space—perfect as a private retreat, studio, or additional bedroom. The finished third-level attic expands the experience further, offering a quiet escape ideal for work, rest or creativity. Below, the partially finished lower level introduces yet another layer of versatility, complete with a full bath, secondary kitchen, and comfortable living area—well-suited for hosting, extended stays, or multi-generational living. Comfort is elevated through dual heating systems, including hot water radiant heat and strategically placed mini-split systems, ensuring efficiency and ease throughout every season. From its thoughtful built-ins to its generous proportions across all levels, this residence offers something increasingly rare: a home with both charm, soul and substance. For those who recognize the difference, this is an opportunity not to be missed. (All offers must include proof of funds &/or preapproval letter.)

    Zillow last checked:

    Listing updated:

    Listed by:

    Kimberly A Haneline-Patmore Cell:260-519-0196,

    CENTURY 21 Bradley Realty, Inc

    Bought with:

    Dawn Shane, RB22001372

    CENTURY 21 Bradley Realty, Inc

    Source: IRMLS,MLS#: 202612497MLS Logo

    Facts & features

    Interior

    Bedrooms & bathrooms
    • Bedrooms: 4
    • Bathrooms: 2
    • Full bathrooms: 2
    Bedroom 1
    • Level: Upper
    Bedroom 2
    • Level: Upper
    Dining room
    • Level: Main
    • Area: 169
    • Dimensions: 13 x 13
    Kitchen
    • Level: Main
    • Area: 130
    • Dimensions: 10 x 13
    Living room
    • Level: Main
    • Area: 195
    • Dimensions: 15 x 13
    Heating
    • Hot Water, Radiant, Multiple Heating Systems
    Cooling
    • Multi Units
    Appliances
    • Included: Disposal, Range/Oven Hook Up Elec, Range/Oven Hook Up Gas, Dishwasher, Microwave, Refrigerator, Washer, Dryer-Electric, Electric Range, Gas Range, Gas Water Heater
    • Laundry: Electric Dryer Hookup
    Features
    • Natural Woodwork, Tub/Shower Combination, Formal Dining Room
    • Flooring: Hardwood
    • Doors: Pocket Doors
    • Basement: Partial,Partially Finished,Exterior Entry
    • Attic: Walk-up
    • Has fireplace: No
    • Fireplace features: None
    Interior area
    • Total structure area: 2,780
    • Total interior livable area: 2,574 sqft
    • Finished area above ground: 2,060
    • Finished area below ground: 514

    Property

    Parking
    • Total spaces: 1
    • Parking features: Detached, Garage Door Opener
    • Garage spaces: 1
    Features
    • Levels: Multi-Story (3+)
    • Patio & porch: Porch Covered, Enclosed
    • Fencing: Chain Link
    Lot
    • Size: 5,227 Square Feet
    • Dimensions: 42x123
    • Features: Corner Lot, Level, City/Town/Suburb
    Details
    • Parcel number: 350515100392.900005

    Construction

    Type & style
    • Home type: SingleFamily
    • Property subtype: Single Family Residence
    Materials
    • Wood Siding
    • Roof: Asphalt,Shingle
    Condition
    • New construction: No
    • Year built: 1900
    Details
    • Warranty included: Yes

    Utilities & green energy

    • Electric: Duke Energy Indiana
    • Gas: CenterPoint Energy
    • Sewer: City
    • Water: City, Huntington City Utilities
    • Utilities for property: Cable Available

    Community & HOA

    Community
    • Security: Smoke Detector(s)
    • Subdivision: None
    Location
    • Region: Huntington

    Financial & listing details

    • Tax assessed value: $160,100
    • Annual tax amount: $500
    • Date on market: 4/10/2026
    • Listing terms: Cash,Conventional,USDA Loan

    Price history

    DateEventPrice
    7/9/2026Sold$230,000-2.1%
    Source: IRMLS #202612497 Report a problem
    5/19/2026Listed for sale$234,900
    Source: IRMLS #202612497 Report a problem
    4/23/2026Pending sale$234,900
    Source: IRMLS #202612497 Report a problem
    4/14/2026Listed for sale$234,900+0.4%
    Source: IRMLS #202612497 Report a problem
    5/27/2025Listing removed--
    Source: Owner Report a problem
    2/27/2025Pending sale$234,000$91/sqft
    Source: Owner Report a problem
    2/24/2025Listed for sale$234,000$91/sqft
    Source: Owner Report a problem

    Public tax history

    YearProperty taxesTax assessment
    2025$182 +2%$160,100 +62.7%
    2024$179 +2%$98,400
    2023$175 +2%$98,400 +14.3%
    2022$172 +2%$86,100 +2.3%
    2021$168 -2%$84,200 +9.5%
    2020$172 +2%$76,900 -1.2%
    2019$168 -37.7%$77,800 +3.9%
    2017$270 -61.8%$74,900 -6.6%
    2016$708 +16.1%$80,200 +4.8%
    2014$610 -0.8%$76,500 -1.8%
    2013$615 -1.7%$77,900 +0.4%
    2012$625 +1.8%$77,600 +2.5%
    2011$614 +0.3%$75,700
    2010$612 +12.5%$75,700
    2009$544 +20.2%$75,700 -7.7%
    2007$453 -54.4%$82,000 -0.7%
    2006$993 $82,600 +10.3%
    2005-- $74,900
    Find assessor info on the county website

    Neighborhood: 46750

    Nearby schools

    GreatSchools rating
    Schools provided by the listing agent
    • Elementary: Flint Springs
    • Middle: Crestview
    • High: Huntington North
    • District: Huntington County Community

    Source: IRMLS. This data may not be complete. We recommend contacting the local school district to confirm school assignments for this home.

    Get pre-qualified for a loan
    At Zillow Home Loans, we can pre-qualify you in as little as 5 minutes with no impact to your credit score.

    An equal housing lender. NMLS #10287.

    Sell for more on Zillow
    Get a Zillow Showcase℠ listing at no additional cost and you could sell for .
    $230,000
    2% more
    +$4,600
    With Zillow Showcase(estimated)
    $234,600