Skip main navigation
Sold for $499,990
  • $499,990

    1118 Collina Ln, Mount Joy, PA 17552

    4beds
    2,485sqft
    Single Family Residence
    Built in 2025
    6,534 Square Feet Lot
    $506,900 Zestimate®
    $201/sqft
    $2,919 Estimated rent

    Home value

    $506,900

    $482,000 - $532,000

    $2,919/mo

    Zestimate® history
    Loading
    Loading...

    Owner options

    List your home for rent

    $2,919/mo

    Rent Zestimate®

    Find your next renter with Zillow Rental Manager. Plus, with online applications, you can quickly screen prospective tenants – for free.

    Learn more

    $2,919/mo

    Rent Zestimate®

    Refinance and save

    $3,237/mo

    Est. payment

    Refinancing to a lower rate could help reduce your monthly payments and save thousands over the life of the loan.

    See today's rates

    $3,237/mo

    Est. payment

    Explore your selling options

    Work with a Zillow partner agent

    Leverage their expertise and Zillow's premium Showcase listings to get your home seen by more buyers.

    Get started

    List with your own agent

    Get your home in front of millions of buyers by listing it on Zillow.

    Learn how to do it

    Sell it yourself

    Take full control of how buyers see your home on Zillow by listing For Sale by Owner (FSBO).

    List your home

    What's special

    Private backyardQuartz countertopsWelcoming front porchClassic architectural detailsSpa-inspired bathProfessional landscapingFull-height tile backsplash
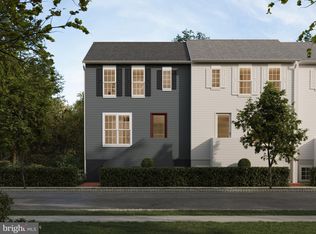
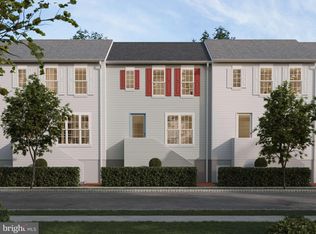

    Introducing the Dundee, a thoughtfully designed single-family home in the final phase of Florin Hill. Offering 2,485 sq ft of finished living space, this 4-bedroom, 2.5-bath floorplan features flexible spaces to suit your lifestyle. From the curb, enjoy timeless charm with classic architectural details, professional landscaping, and a welcoming front porch. Inside, 9’ ceilings and luxury vinyl plank flooring create an airy, connected main level. A light-filled living room leads to a gallery hallway that opens into the heart of the home: a spacious great room, dining area, and stunning kitchen. The kitchen showcases a soft grey island, crisp white cabinetry, quartz countertops, upgraded appliances, and a full-height tile backsplash. Sliding doors connect the great room to a private backyard—perfect for entertaining or relaxing outdoors. Upstairs, discover three well-sized bedrooms, a hall bath, and a serene primary suite with two walk-in closets and a spa-inspired bath featuring upgraded tile, a frameless glass shower, and double vanity. The lower level offers endless potential—finish it with a game room, wet bar, or full bath to expand your living space even further. Located on a picturesque hillside in historic Mount Joy Borough, Florin Hill offers green spaces, a neighborhood pool, playground, coffee shop, salon, Pilates studio, walking trails and more all within walking distance from your front door.

    Zillow last checked:

    Listing updated:

    Listed by:

    Thomas Despard 717-490-8000,

    Cygnet Real Estate Inc.

    Bought with:

    Thomas Despard, RM423174

    Cygnet Real Estate Inc.

    Source: Bright MLS,MLS#: PALA2071098MLS Logo

    Facts & features

    Interior

    Bedrooms & bathrooms
    • Bedrooms: 4
    • Bathrooms: 3
    • Full bathrooms: 2
    • 1/2 bathrooms: 1
    • Main level bathrooms: 1
    Rooms
    • Room types: Living Room, Dining Room, Primary Bedroom, Bedroom 2, Bedroom 3, Bedroom 4, Kitchen, Foyer, Great Room, Laundry, Primary Bathroom, Full Bath, Half Bath
    Primary bedroom
    • Level: Upper
    • Area: 288 Square Feet
    • Dimensions: 18 X 16
    Bedroom 2
    • Level: Upper
    • Area: 143 Square Feet
    • Dimensions: 13 X 11
    Bedroom 3
    • Level: Upper
    • Area: 204 Square Feet
    • Dimensions: 17 X 12
    Bedroom 4
    • Level: Upper
    • Area: 169 Square Feet
    • Dimensions: 13 X 13
    Primary bathroom
    • Level: Upper
    • Area: 77 Square Feet
    • Dimensions: 11 X 7
    Dining room
    • Level: Main
    • Area: 135 Square Feet
    • Dimensions: 15 X 9
    Foyer
    • Level: Main
    • Area: 72 Square Feet
    • Dimensions: 12 X 6
    Other
    • Level: Upper
    • Area: 60 Square Feet
    • Dimensions: 12 X 5
    Great room
    • Level: Main
    • Area: 195 Square Feet
    • Dimensions: 15 X 13
    Half bath
    • Level: Main
    • Area: 30 Square Feet
    • Dimensions: 6 X 5
    Kitchen
    • Level: Main
    • Area: 165 Square Feet
    • Dimensions: 15 X 11
    Laundry
    • Level: Upper
    • Area: 42 Square Feet
    • Dimensions: 7 X 6
    Living room
    • Level: Main
    • Area: 195 Square Feet
    • Dimensions: 15 X 13
    Mud room
    • Level: Main
    • Area: 20 Square Feet
    • Dimensions: 4 X 5
    Heating
    • Forced Air, Natural Gas
    Cooling
    • Central Air, Natural Gas
    Appliances
    • Included: Microwave, Dishwasher, Disposal, Self Cleaning Oven, Electric Water Heater
    • Laundry: Hookup, Upper Level, Washer/Dryer Hookups Only, Laundry Room, Mud Room
    Features
    • Dining Area, Eat-in Kitchen, Formal/Separate Dining Room, Combination Kitchen/Dining, Combination Dining/Living, Open Floorplan, Kitchen Island, Combination Kitchen/Living, Family Room Off Kitchen, Primary Bath(s), Walk-In Closet(s), Built-in Features, Kitchen - Gourmet, Breakfast Area, Dry Wall, 9'+ Ceilings
    • Flooring: Carpet
    • Basement: Full
    • Has fireplace: No
    Interior area
    • Total structure area: 2,485
    • Total interior livable area: 2,485 sqft
    • Finished area above ground: 2,485
    • Finished area below ground: 0

    Property

    Parking
    • Total spaces: 2
    • Parking features: Built In, Garage Faces Front, Garage Door Opener, Inside Entrance, Free, Off Street, Attached
    • Attached garage spaces: 2
    Accessibility
    • Accessibility features: Doors - Swing In
    Features
    • Levels: Two
    • Stories: 2
    • Patio & porch: Porch
    • Exterior features: Lighting, Sidewalks
    • Pool features: Community
    Lot
    • Size: 6,534 Square Feet
    • Features: Cleared, Landscaped
    Details
    • Additional structures: Above Grade, Below Grade
    • Parcel number: NO TAX RECORD
    • Zoning: RESIDENTIAL
    • Special conditions: Standard

    Construction

    Type & style
    • Home type: SingleFamily
    • Architectural style: Contemporary
    • Property subtype: Single Family Residence
    • Attached to another structure: Yes
    Materials
    • Stick Built
    • Foundation: Concrete Perimeter
    • Roof: Architectural Shingle
    Condition
    • Excellent
    • New construction: Yes
    • Year built: 2025
    Details
    • Builder model: The Dundee
    • Builder name: Charter Homes & Neighborhoods

    Utilities & green energy

    • Electric: 200+ Amp Service
    • Sewer: Public Sewer
    • Water: Public
    • Utilities for property: Cable Available

    Community & HOA

    Community
    • Security: Smoke Detector(s), Carbon Monoxide Detector(s)
    • Subdivision: Florin Hill
    HOA
    • Has HOA: Yes
    • Amenities included: Fitness Center, Jogging Path, Bike Trail, Common Grounds
    • Services included: Common Area Maintenance, Snow Removal, Road Maintenance, Management
    • HOA fee: $50 monthly
    Location
    • Region: Mount Joy
    • Municipality: MT JOY BORO

    Financial & listing details

    • Price per square foot: $201/sqft
    • Tax assessed value: $499,990
    • Date on market: 6/5/2025
    • Listing agreement: Exclusive Right To Sell
    • Listing terms: Conventional,VA Loan,FHA,Cash
    • Ownership: Fee Simple

    Price history

    DateEventPrice
    3/6/2026Sold$499,990$201/sqft
    Source: Bright MLS #PALA2071098 Report a problem
    9/29/2025Pending sale$499,990$201/sqft
    Source: Bright MLS #PALA2071098 Report a problem
    9/4/2025Price change$499,990-2.9%$201/sqft
    Source: Bright MLS #PALA2071098 Report a problem
    8/26/2025Price change$514,990-1.9%$207/sqft
    Source: Bright MLS #PALA2071098 Report a problem
    8/19/2025Price change$524,990-1.9%$211/sqft
    Source: Bright MLS #PALA2071098 Report a problem
    7/25/2025Price change$534,990-2.7%$215/sqft
    Source: Bright MLS #PALA2071098 Report a problem
    6/5/2025Listed for sale$549,990$221/sqft
    Source: Bright MLS #PALA2071098 Report a problem

    Public tax history

    Tax history is unavailable.

    Neighborhood: 17552

    Nearby schools

    GreatSchools rating
    Schools provided by the listing agent
    • District: Donegal

    Source: Bright MLS. This data may not be complete. We recommend contacting the local school district to confirm school assignments for this home.

    Get pre-qualified for a loan
    At Zillow Home Loans, we can pre-qualify you in as little as 5 minutes with no impact to your credit score.

    An equal housing lender. NMLS #10287.

    Sell for more on Zillow
    Get a Zillow Showcase℠ listing at no additional cost and you could sell for .
    $506,900
    2% more
    +$10,138
    With Zillow Showcase(estimated)
    $517,038