Skip main navigation
Sold for $865,000
  • $865,000

    1118 Colonial Ave, Alexandria, VA 22314

    3beds
    1,536sqft
    Townhouse
    Built in 1930
    1,520 Square Feet Lot
    $873,200 Zestimate®
    $563/sqft
    $4,509 Estimated rent

    Home value

    $873,200

    $812,000 - $934,000

    $4,509/mo

    Zestimate® history
    Loading
    Loading...

    Owner options

    List your home for rent

    $4,509/mo

    Rent Zestimate®

    Find your next renter with Zillow Rental Manager. Plus, with online applications, you can quickly screen prospective tenants – for free.

    Learn more

    $4,509/mo

    Rent Zestimate®

    Refinance and save

    $5,334/mo

    Est. payment

    Refinancing to a lower rate could help reduce your monthly payments and save thousands over the life of the loan.

    See today's rates

    $5,334/mo

    Est. payment

    Explore your selling options

    Work with a Zillow partner agent

    Leverage their expertise and Zillow's premium Showcase listings to get your home seen by more buyers.

    Get started

    List with your own agent

    Get your home in front of millions of buyers by listing it on Zillow.

    Learn how to do it

    Sell it yourself

    Take full control of how buyers see your home on Zillow by listing For Sale by Owner (FSBO).

    List your home

    What's special

    Private patioModern gray vanityFenced backyardNickel fixturesStunning white quartz countertopsPaved parking padTrim details
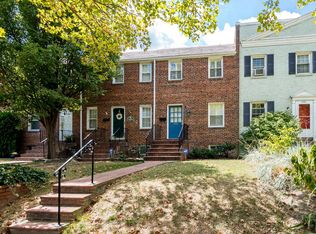
    Welcome to this fully updated 3-level row home in the heart of Westover! From the moment you walk in, you’ll love the bright, open, modernized floor plan with gleaming hardwood floors on the main and upper levels, fresh paint throughout, and recessed lighting that enhances the natural light. 2 zone central ac/heat. Step into the spacious living area that flows seamlessly into a gourmet kitchen featuring shaker navy cabinets with brass nickel hardware, stunning white quartz countertops with grey veining, and stainless steel appliances with gas cooking. A cozy dining area sits just off the kitchen, and the back door leads to a fenced backyard with a private patio and paved parking pad—perfect for entertaining and convenience. Upstairs, you’ll find three generously sized bedrooms with ceiling fans and ample closet space. The hallway bath feels like a spa retreat, featuring a skyview window, a modern gray vanity, and a spa shower with floor-to-ceiling white ceramic tile with subtle grey veining, complemented by nickel fixtures. A spacious linen closet adds extra storage. The fully finished lower level offers even more living space with luxury vinyl tile floors, crown molding, and trim details. A beautifully updated full bath with a white vanity and tub provides comfort and style. The laundry/utility room includes a full-size front-load washer and dryer, a wash sink, and plenty of room for storage. Unbeatable Location: Just a short walk to Braddock Rd Metro, and close to local favorites like Chop Shop Taco, Mason Social, and Grateful Kitchen. Enjoy the vibrant Del Ray neighborhood nearby, plus Potomac Yard (1 mile) and Crystal City (2.5 miles) for shopping, dining, and easy commuting. Welcome home!

    Zillow last checked:

    Listing updated:

    Listed by:

    Deyi Awadallah 703-501-5252,

    D.S.A. Properties & Investments LLC

    Bought with:

    Tim Kane, 0225227292

    D.S.A. Properties & Investments LLC

    Source: Bright MLS,MLS#: VAAX2049450MLS Logo

    Facts & features

    Interior

    Bedrooms & bathrooms
    • Bedrooms: 3
    • Bathrooms: 2
    • Full bathrooms: 2
    Basement
    • Area: 512
    Heating
    • Central, Electric, Natural Gas
    Cooling
    • Central Air, Electric
    Appliances
    • Included: Microwave, Built-In Range, Dishwasher, Disposal, Dryer, Oven/Range - Gas, Refrigerator, Stainless Steel Appliance(s), Washer, Gas Water Heater
    • Laundry: Has Laundry, Lower Level, Dryer In Unit, Washer In Unit
    Features
    • Bathroom - Stall Shower, Bathroom - Tub Shower, Ceiling Fan(s), Combination Kitchen/Dining, Family Room Off Kitchen, Open Floorplan, Kitchen - Gourmet, Recessed Lighting, Upgraded Countertops, Other
    • Flooring: Wood
    • Windows: Skylight(s)
    • Basement: Connecting Stairway,Improved,Interior Entry
    • Has fireplace: No
    Interior area
    • Total structure area: 1,536
    • Total interior livable area: 1,536 sqft
    • Finished area above ground: 1,024
    • Finished area below ground: 512

    Property

    Parking
    • Parking features: Driveway, On Street, Other
    • Has uncovered spaces: Yes
    Accessibility
    • Accessibility features: None
    Features
    • Levels: Three
    • Stories: 3
    • Exterior features: Lighting
    • Pool features: None
    Lot
    • Size: 1,520 Square Feet
    Details
    • Additional structures: Above Grade, Below Grade
    • Parcel number: 11048000
    • Zoning: RB
    • Special conditions: Standard

    Construction

    Type & style
    • Home type: Townhouse
    • Architectural style: Traditional
    • Property subtype: Townhouse
    Materials
    • Brick
    • Foundation: Concrete Perimeter
    Condition
    • Very Good
    • New construction: No
    • Year built: 1930
    • Major remodel year: 2025

    Utilities & green energy

    • Electric: 200+ Amp Service
    • Sewer: Public Sewer
    • Water: Public

    Community & HOA

    Community
    • Subdivision: Westover
    HOA
    • Has HOA: No
    Location
    • Region: Alexandria

    Financial & listing details

    • Price per square foot: $563/sqft
    • Tax assessed value: $718,619
    • Annual tax amount: $8,156
    • Date on market: 9/17/2025
    • Listing agreement: Exclusive Right To Sell
    • Ownership: Fee Simple

    Price history

    DateEventPrice
    11/12/2025Sold$865,000-1.1%$563/sqft
    Source: Bright MLS #VAAX2049450 Report a problem
    10/10/2025Pending sale$874,900$570/sqft
    Source: Bright MLS #VAAX2049450 Report a problem
    9/17/2025Listed for sale$874,900+38.9%$570/sqft
    Source: Bright MLS #VAAX2049450 Report a problem
    3/6/2025Sold$630,000$410/sqft
    Source: Bright MLS #VAAX2041922 Report a problem
    2/17/2025Pending sale$630,000+371.9%$410/sqft
    Source: Bright MLS #VAAX2041922 Report a problem
    5/31/1994Sold$133,500$87/sqft
    Source: Public Record Report a problem

    Public tax history

    YearProperty taxesTax assessment
    2026$9,460 +16%$833,447 +16%
    2025$8,156 +6%$718,619 +6%
    2024$7,693 +2.3%$677,838
    2023$7,524 +4.5%$677,838 +4.5%
    2022$7,202 -5.6%$648,837 +2.1%
    2021$7,630 $635,600 +4.5%
    2020-- $608,324 +12.9%
    2019-- $538,620 +3.2%
    2018$4,576 -18.5%$521,693 -3%
    2017$5,612 $538,024
    2016$5,612 +5.7%$538,024 +5.7%
    2015$5,307 +12.6%$508,791 +12.6%
    2014$4,712 +13.2%$451,762 +6.2%
    2013$4,162 +0.2%$425,562 +0.2%
    2012$4,155 +3.5%$424,860 +3.5%
    2011$4,015 +6.2%$410,553 +6.2%
    2010$3,780 +10.2%$386,469 +1.7%
    2009$3,431 +0%$379,970 -6.4%
    2008$3,430 -2.3%$405,965 -4%
    2007$3,510 -2.2%$422,880 -4%
    2006$3,590 -10.7%$440,500 +17.2%
    2005$4,020 +39.6%$375,700 +39.6%
    2004$2,879 +20.5%$269,100 +20.5%
    2003$2,390 +21.5%$223,400 +21.5%
    2002$1,967 +16.2%$183,800 +16.2%
    2001$1,693 $158,200
    Find assessor info on the county website

    Neighborhood: Northeast

    Nearby schools

    GreatSchools rating
    Schools provided by the listing agent
    • District: Alexandria City Public Schools

    Source: Bright MLS. This data may not be complete. We recommend contacting the local school district to confirm school assignments for this home.

    Get a cash offer in 3 minutes
    Find out how much your home could sell for in as little as 3 minutes with a no-obligation cash offer.
    Estimated market value
    $873,200
    Get a cash offer in 3 minutes
    Find out how much your home could sell for in as little as 3 minutes with a no-obligation cash offer.
    Estimated market value
    $873,200