Skip main navigation
Sold for $427,000
  • $427,000

    1118 Columbia St, Scranton, PA 18509

    5beds
    3,254sqft
    Residential, Single Family Residence
    Built in 1930
    5,662.8 Square Feet Lot
    $437,000 Zestimate®
    $131/sqft
    $2,313 Estimated rent

    Home value

    $437,000

    $415,000 - $459,000

    $2,313/mo

    Zestimate® history
    Loading
    Loading...

    Owner options

    List your home for rent

    $2,313/mo

    Rent Zestimate®

    Find your next renter with Zillow Rental Manager. Plus, with online applications, you can quickly screen prospective tenants – for free.

    Learn more

    $2,313/mo

    Rent Zestimate®

    Refinance and save

    $2,753/mo

    Est. payment

    Refinancing to a lower rate could help reduce your monthly payments and save thousands over the life of the loan.

    See today's rates

    $2,753/mo

    Est. payment

    Explore your selling options

    Work with a Zillow partner agent

    Leverage their expertise and Zillow's premium Showcase listings to get your home seen by more buyers.

    Get started

    List with your own agent

    Get your home in front of millions of buyers by listing it on Zillow.

    Learn how to do it

    Sell it yourself

    Take full control of how buyers see your home on Zillow by listing For Sale by Owner (FSBO).

    List your home

    What's special

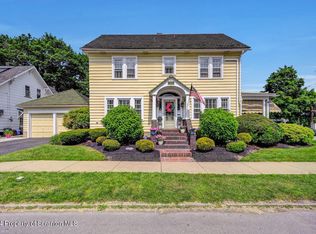
    Welcome to this stately and timeless Green Ridge residence! From the moment you enter the grand walk-in foyer, you're greeted by stunning architectural detail and ornate character throughout. The first floor showcases a spacious living room that flows seamlessly into the formal dining room, complete with pocket doors and gleaming natural hardwood floors. The beautifully renovated kitchen (completed in 2021) features granite countertops, cabinet lighting, new appliances, and an inviting sitting or breakfast area with abundant storage and style. A newly updated half bath completes the main level.The second floor offers four generous bedrooms and a full bathroom, while the third floor provides an additional bedroom plus a convenient storage area. The finished lower level expands your living space with a family room, gym area, laundry room, and a fully updated bath.Enjoy relaxing on the incredible front porch--perfect for morning coffee or evening sunsets. Every system of this home has been well cared for, with central air installed in 2021 and a water heater updated in 2012.This is truly the home you've been waiting for--classic Green Ridge charm combined with modern updates and impeccable care.

    Zillow last checked:

    Listing updated:

    Listed by:

    Leah Gianacopoulos,

    ERA One Source Realty

    Bought with:

    KIMBERLY MECCA, RS313182

    SaraVista Real Estate LLC

    Source: GSBR as distributed by MLS GRID,MLS#: SC255490MLS Logo

    Facts & features

    Interior

    Bedrooms & bathrooms
    • Bedrooms: 5
    • Bathrooms: 3
    • Full bathrooms: 2
    • 1/2 bathrooms: 1
    Bedroom 1
    • Area: 188.5 Square Feet
    • Dimensions: 14.5 x 13
    Bedroom 2
    • Area: 168 Square Feet
    • Dimensions: 14 x 12
    Bedroom 3
    • Area: 169 Square Feet
    • Dimensions: 13 x 13
    Bedroom 4
    • Area: 217.5 Square Feet
    • Dimensions: 15 x 14.5
    Bedroom 5
    • Area: 336 Square Feet
    • Dimensions: 14 x 24
    Bathroom 1
    • Area: 16 Square Feet
    • Dimensions: 2.5 x 6.4
    Bathroom 2
    • Area: 77.4 Square Feet
    • Dimensions: 8.6 x 9
    Bathroom 3
    • Area: 38.49 Square Feet
    • Dimensions: 6.11 x 6.3
    Dining room
    • Area: 240 Square Feet
    • Dimensions: 16 x 15
    Eating area
    • Area: 237.5 Square Feet
    • Dimensions: 19 x 12.5
    Exercise room
    • Area: 230.79 Square Feet
    • Dimensions: 15.7 x 14.7
    Family room
    • Area: 187.5 Square Feet
    • Dimensions: 15 x 12.5
    Kitchen
    • Area: 224 Square Feet
    • Dimensions: 16 x 14
    Living room
    • Area: 252 Square Feet
    • Dimensions: 18 x 14
    Heating
    • Baseboard, Radiant, Natural Gas
    Cooling
    • Ceiling Fan(s), Central Air
    Appliances
    • Included: Dishwasher, Washer, Free-Standing Gas Range, Refrigerator, Microwave, Dryer
    • Laundry: In Basement, Laundry Room
    Features
    • Bookcases, Recessed Lighting, Entrance Foyer, Eat-in Kitchen, Crown Molding, Chandelier, Ceiling Fan(s), Built-in Features, Breakfast Bar
    • Flooring: Carpet, Wood, Tile
    • Basement: Finished,Storage Space,Heated,Full
    • Attic: Attic Finished,Floored,Storage,Walk Up
    • Number of fireplaces: 2
    • Fireplace features: Bedroom, Masonry, Living Room, Gas
    • Common walls with other units/homes: No Common Walls
    Interior area
    • Total structure area: 3,254
    • Total interior livable area: 3,254 sqft
    • Finished area above ground: 2,600
    • Finished area below ground: 654

    Property

    Parking
    • Parking features: Driveway, No Garage, Shared Driveway, Paved, On Street, Off Street
    • Has uncovered spaces: Yes
    Features
    • Levels: Three Or More
    • Stories: 3
    • Patio & porch: Patio, Porch
    • Exterior features: Private Yard
    • Pool features: None
    • Spa features: None
    • Frontage length: 40.00
    Lot
    • Size: 5,662 sqft
    • Dimensions: 40 x 150
    • Features: Back Yard, Rectangular Lot, Not In Development
    Details
    • Parcel number: 13514020026
    • Zoning: R1
    • Zoning description: Residential

    Construction

    Type & style
    • Home type: SingleFamily
    • Architectural style: Traditional
    • Property subtype: Residential, Single Family Residence
    Materials
    • Stone, Wood Siding
    • Foundation: Combination
    • Roof: Composition
    Condition
    • Updated/Remodeled
    • New construction: No
    • Year built: 1930

    Utilities & green energy

    • Electric: Circuit Breakers
    • Sewer: Public Sewer
    • Water: Public
    • Utilities for property: Electricity Connected, Natural Gas Connected

    Community & neighborhood

    Location
    • Region: Scranton

    Other

    Other facts
    • Listing terms: Cash,Conventional
    • Road surface type: Asphalt

    Price history

    DateEventPrice
    4/29/2026Sold$427,000-5.1%$131/sqft
    Source: GSBR as distributed by MLS GRID #SC255490 Report a problem
    1/31/2026Pending sale$449,900$138/sqft
    Source: GSBR as distributed by MLS GRID #SC255490 Report a problem
    10/22/2025Listed for sale$449,900+50%$138/sqft
    Source: GSBR as distributed by MLS GRID #SC255490 Report a problem
    11/15/2005Sold$300,000$92/sqft
    Source: GSBR as distributed by MLS GRID #051195 Report a problem

    Public tax history

    YearProperty taxesTax assessment
    2025$7,082 +9.1%$21,000
    2024$6,494 $21,000
    2023$6,494 +113.5%$21,000
    2022$3,041 $21,000
    2021$3,041 -49.1%$21,000
    2020$5,972 +1.7%$21,000
    2018$5,875 +198%$21,000
    2017$1,972 $21,000
    2016-- $21,000
    2015-- $21,000
    2014$4,394 $21,000
    2013-- $21,000
    2012-- $21,000
    2011-- $21,000
    2010-- $21,000
    2009-- $21,000
    2008-- $21,000
    2007-- $21,000
    2006-- $21,000
    2005-- $21,000
    2004-- $21,000
    2003-- $21,000
    2002-- $21,000
    2000-- $21,000

    Find assessor info on the county website

    Neighborhood: Green Ridge

    Nearby schools

    GreatSchools rating
    Get pre-qualified for a loan
    At Zillow Home Loans, we can pre-qualify you in as little as 5 minutes with no impact to your credit score.

    An equal housing lender. NMLS #10287.

    Sell for more on Zillow
    Get a Zillow Showcase℠ listing at no additional cost and you could sell for .
    $437,000
    2% more
    +$8,740
    With Zillow Showcase(estimated)
    $445,740