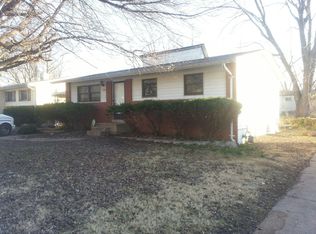
Looking for affordability, Looking for a home that is virtually worry free for awhile, then check this home out. While this maybe an as-is bank owned home, this ranch home with 3 bedrooms 1 full bath on the main floor and 1 possible bedroom and another full bath in the lower level along with a new roof, new service panel and mast, new carpet, fresh paint, newer HVAC, newer water heater just to name a few things is surely to get you started with a home you can be in for a long time to come. Lets not forget about the fenced back yard and the partially finished lower level for more family enjoyment and just hanging out. Call today to get the process started of getting you in your dream home. Seller to do no repairs or provide for any warranties or inspection, including occupancy. Home is sold as-is.
Closed
Listed by: RE/MAX Best Choice St. Louis • Jack Starnes • 314-574-0640
Bought with: Gateway Real Estate
Price Unknown
1118 Congress Ave, Saint Louis, MO 63138
4beds
1,564sqft
Single Family Residence
Built in 1959
5,410 Square Feet Lot
$128,100 Zestimate®
$--/sqft
$1,676 Estimated rent
Home value
$128,100
$106,000 - $149,000
$1,676/mo
Zestimate® history
Owner options
List your home for rent
$1,676/mo
Rent Zestimate®
Find your next renter with Zillow Rental Manager. Plus, with online applications, you can quickly screen prospective tenants – for free.
$1,676/mo
Rent Zestimate®
Refinance and save
Refinancing to a lower rate could help reduce your monthly payments and save thousands over the life of the loan.
Explore your selling options
Work with a Zillow partner agent
Leverage their expertise and Zillow's premium Showcase listings to get your home seen by more buyers.
Get startedList with your own agent
Get your home in front of millions of buyers by listing it on Zillow.
Learn how to do itSell it yourself
Take full control of how buyers see your home on Zillow by listing For Sale by Owner (FSBO).
List your homeWhat's special
New service panelPartially finished lower levelNewer hvacFresh paintNew carpetNew roofNewer water heater
Zillow last checked:
Listing updated:
Listed by:
Jack Starnes 314-574-0640,
RE/MAX Best Choice St. Louis
Bought with:
Pamela A Elliott, 2021016160
Gateway Real Estate
Source: MARIS,MLS#: 25054149 Originating MLS: St. Louis Association of REALTORS
Originating MLS: St. Louis Association of REALTORSFacts & features
Interior
Bedrooms & bathrooms
- Bedrooms: 4
- Bathrooms: 2
- Full bathrooms: 2
- Main level bathrooms: 1
- Main level bedrooms: 3
Bedroom
- Features: Floor Covering: Carpeting
- Area: 108
- Dimensions: 12x9
Bedroom 2
- Features: Floor Covering: Carpeting
- Area: 108
- Dimensions: 12x9
Bedroom 3
- Features: Floor Covering: Carpeting
- Area: 72
- Dimensions: 9x8
Bedroom 4
- Features: Floor Covering: Carpeting
- Level: Lower
- Area: 121
- Dimensions: 11x11
Bathroom
- Features: Floor Covering: Vinyl
- Area: 40
- Dimensions: 8x5
Bathroom 2
- Features: Floor Covering: Vinyl
- Level: Lower
- Area: 40
- Dimensions: 8x5
Family room
- Features: Floor Covering: Carpeting
- Level: Lower
- Area: 242
- Dimensions: 22x11
Kitchen
- Features: Floor Covering: Vinyl
- Area: 143
- Dimensions: 13x11
Living room
- Features: Floor Covering: Carpeting
- Area: 176
- Dimensions: 16x11
Heating
- Forced Air
Cooling
- Central Air
Features
- Eat-in Kitchen
- Basement: Partially Finished
- Has fireplace: No
Interior area
- Total structure area: 1,564
- Total interior livable area: 1,564 sqft
- Finished area above ground: 864
- Finished area below ground: 700
Property
Features
- Levels: One
- Fencing: Fenced
Lot
- Size: 5,410 Square Feet
- Dimensions: 104 x 52
- Features: Level
Details
- Parcel number: 09E620493
- Special conditions: Real Estate Owned
Construction
Type & style
- Home type: SingleFamily
- Architectural style: Ranch
- Property subtype: Single Family Residence
Materials
- Aluminum Siding
- Roof: Architectural Shingle
Condition
- Year built: 1959
Utilities & green energy
- Electric: Ameren
- Sewer: Public Sewer
- Water: Public
- Utilities for property: Electricity Connected, Natural Gas Connected, Sewer Connected, Water Connected
Community & HOA
Community
- Subdivision: Larimore Hills
HOA
- Has HOA: No
Location
- Region: Saint Louis
Financial & listing details
- Tax assessed value: $106,000
- Annual tax amount: $1,476
- Date on market: 8/26/2025
- Cumulative days on market: 29 days
- Listing terms: Cash,Conventional,FHA
- Electric utility on property: Yes
Price history
| Date | Event | Price |
|---|---|---|
| 10/21/2025 | Sold | -- |
Source:  MARIS #25054149 Report a problem MARIS #25054149 Report a problem | ||
| 6/2/2025 | Sold | -- |
Source: Public Record Report a problem | ||
Public tax history
| Year | Property taxes | Tax assessment |
|---|---|---|
| 2025 | $1,813 +22.9% | $20,140 +30.4% |
| 2024 | $1,476 +2.5% | $15,450 |
| 2023 | $1,440 +35% | $15,450 +55.1% |
| 2022 | $1,066 +1.5% | $9,960 |
| 2021 | $1,051 +5.7% | $9,960 +14% |
| 2020 | $994 -18.4% | $8,740 |
| 2019 | $1,218 +9.6% | $8,740 -3.4% |
| 2018 | $1,111 +3.9% | $9,050 |
| 2017 | $1,069 +0.4% | $9,050 -4.7% |
| 2016 | $1,065 -5.9% | $9,500 |
| 2015 | $1,132 | $9,500 -20.4% |
| 2014 | $1,132 -18.6% | $11,930 |
| 2013 | $1,391 | $11,930 -12% |
| 2012 | -- | $13,560 |
| 2011 | -- | $13,560 -10.6% |
| 2010 | $1,582 +7% | $15,160 |
| 2009 | $1,479 -0.6% | $15,160 -11.3% |
| 2008 | $1,487 +22.8% | $17,100 |
| 2007 | $1,211 | $17,100 +31.4% |
| 2006 | $1,211 +2.1% | $13,010 |
| 2005 | $1,186 +30.2% | $13,010 +8.3% |
| 2003 | $911 +3% | $12,010 +18.2% |
| 2002 | $884 +3.6% | $10,160 |
| 2001 | $853 | $10,160 |
Find assessor info on the county website
Neighborhood: 63138
Nearby homes
- $112,4003 bd1 ba1k sqft1122 Congress Ave, Saint Louis, MO 63138Off Market
- $105,7003 bd1 ba900 sqft1110 Congress Ave, Saint Louis, MO 63138Off Market
- $100,7003 bd1 ba864 sqft1115 Baron Ave, Saint Louis, MO 63138Off Market
- $87,5003 bd1 ba864 sqft1126 Congress Ave, Saint Louis, MO 63138Off Market
- $90,8003 bd1 ba864 sqft1123 Baron Ave, Saint Louis, MO 63138Off Market
- $86,3003 bd1 ba864 sqft11645 Larimore Rd, Saint Louis, MO 63138Off Market
- $--3 bd2 ba1.6k sqft1119 Congress Ave, Saint Louis, MO 63138Sold
- $93,9003 bd1 ba864 sqft1127 Baron Ave, Saint Louis, MO 63138Off Market
Nearby schools
GreatSchools rating
- 2/10Larimore Elementary SchoolGrades: PK-5Distance: 0.7 mi
- 2/10Southeast Middle SchoolGrades: 6-8Distance: 0.4 mi
- 2/10Hazelwood East High SchoolGrades: 9-12Distance: 1.8 mi
Schools provided by the listing agent
- Elementary: Larimore Elem.
- Middle: Southeast Middle
- High: Hazelwood East High
Source: MARIS. This data may not be complete. We recommend contacting the local school district to confirm school assignments for this home.
- Missouri
- Saint Louis County
- Spanish Lake
- 63138
- 1118 Congress Ave
