Skip main navigation
Under contract
  • $624,900

    1118 Cowpens Ave, Towson, MD 21286

    4beds
    2,643sqft
    : 
    Loading
    Get pre-qualified
    Single Family Residence
    Built in 1963
    0.49 Acres Lot
    $634,700 Zestimate®
    $236/sqft
    $-- HOA

    What's special

    Classic wood-burning fireplacePrivate fenced half-acre lotBeautifully updated dining roomStainless steel appliancesBrand-new kitchenNew exterior doorsFlat generous lot
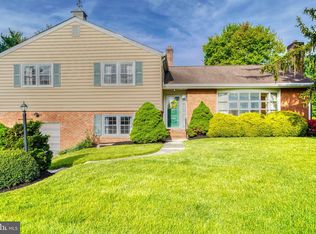
    Lovingly maintained by only its second owner and completely transformed since 2022, this stunning 4-bedroom, 2.5-bath bi-level home in Towson's sought-after Brook Meadows neighborhood offers over 2,600 square feet of move-in ready living on a private, fenced half-acre lot. The heart of the home is a brand-new kitchen featuring gleaming granite countertops, stainless steel appliances, and thoughtful finishes that make everyday cooking and entertaining a pleasure. Hardwood floors throughout the upper level add warmth and timeless character, flowing into the open living room where a classic wood-burning fireplace sets the perfect ambiance for cozy evenings. The beautifully updated dining room completes the upper level, ideal for hosting family and friends. Retreat to the fully renovated primary suite bath, a serene escape with all-new fixtures and finishes. Three additional bedrooms offer flexibility for family, guests, or a dedicated home office. Downstairs, the walk-out lower level features a spacious den plus a separate laundry and mudroom — ideal for busy households. Major systems have all been addressed: new HVAC, updated electric panel, new sewer line, upgraded attic insulation with new attic fans, and new exterior doors — giving buyers the confidence of a home that has been truly cared for from top to bottom. Step outside to a private, fenced backyard with a patio perfect for outdoor dining and relaxing. The attached 1-car garage adds everyday convenience, while the flat, generous lot leaves room to roam. Located just minutes from the Loch Raven Reservoir for outdoor recreation, and a short drive to Towson Town Center, top-rated restaurants, grocery stores, and everyday shopping — this is Towson living at its finest. Homes with this level of turnkey updates in Brook Meadows don't last. Schedule your private tour today. OFFER DEADLINE MONDAY 6/8 AT 12:00PM
    46 days
    |
    189
    |
    0
    |

    Likely to sell faster than

    Zillow last checked:

    Listing updated:

    Listed by:

    Brian DiNardo 410-916-3693,

    Cummings & Co. Realtors (410) 823-0033,

    Listing Team: Garner+co, Co-Listing Team: Garner+co,Co-Listing Agent: Benjamin J Garner 240-216-7841,

    Cummings & Co. Realtors

    Source: Bright MLS,MLS#: MDBC2164672MLS Logo

      Facts & features

      Interior

      Bedrooms & bathrooms
      • Bedrooms: 4
      • Bathrooms: 3
      • Full bathrooms: 2
      • 1/2 bathrooms: 1
      Rooms
      • Room types: Living Room, Dining Room, Primary Bedroom, Bedroom 2, Bedroom 3, Bedroom 4, Kitchen, Family Room, Foyer, Utility Room
      Primary bedroom
      • Features: Flooring - HardWood, Attached Bathroom
      • Level: Upper
      • Area: 180 Square Feet
      • Dimensions: 12 X 15
      Bedroom 2
      • Features: Flooring - HardWood
      • Level: Upper
      • Area: 135 Square Feet
      • Dimensions: 9 X 15
      Bedroom 3
      • Features: Flooring - HardWood
      • Level: Upper
      • Area: 154 Square Feet
      • Dimensions: 11 X 14
      Bedroom 4
      • Features: Flooring - HardWood
      • Level: Upper
      • Area: 121 Square Feet
      • Dimensions: 11 X 11
      Dining room
      • Features: Flooring - HardWood
      • Level: Main
      • Area: 156 Square Feet
      • Dimensions: 12 X 13
      Family room
      • Features: Flooring - HardWood
      • Level: Lower
      • Area: 196 Square Feet
      • Dimensions: 14 X 14
      Foyer
      • Features: Flooring - Slate
      • Level: Main
      • Area: 60 Square Feet
      • Dimensions: 5 X 12
      Kitchen
      • Features: Flooring - Tile/Brick
      • Level: Main
      • Area: 144 Square Feet
      • Dimensions: 12 X 12
      Living room
      • Features: Flooring - HardWood, Fireplace - Wood Burning
      • Level: Main
      • Area: 273 Square Feet
      • Dimensions: 13 X 21
      Utility room
      • Features: Flooring - Vinyl
      • Level: Lower
      • Area: 252 Square Feet
      • Dimensions: 9 X 28
      Heating
      • Forced Air, Natural Gas
      Cooling
      • Central Air, Electric
      Appliances
      • Included: Gas Water Heater
      Features
      • Flooring: Hardwood
      • Has basement: No
      • Number of fireplaces: 1
      Interior area
      • Total structure area: 2,643
      • Total interior livable area: 2,643 sqft
      • Finished area above ground: 2,643
      • Finished area below ground: 0

      Property

      Parking
      • Total spaces: 1
      • Parking features: Garage Faces Front, Attached
      • Attached garage spaces: 1
      Accessibility
      • Accessibility features: None
      Features
      • Levels: Bi-Level,Three
      • Stories: 3
      • Pool features: None
      Lot
      • Size: 0.49 Acres
      • Dimensions: 1.00 x
      • Features: Landscaped, Level, Rear Yard
      Details
      • Additional structures: Above Grade, Below Grade
      • Parcel number: 04090903004950
      • Zoning: R
      • Special conditions: Standard

      Construction

      Type & style
      • Home type: SingleFamily
      • Property subtype: Single Family Residence
      Materials
      • Brick, Frame, Vinyl Siding
      • Foundation: Crawl Space
      • Roof: Architectural Shingle
      Condition
      • New construction: No
      • Year built: 1963

      Utilities & green energy

      • Sewer: Public Sewer
      • Water: Public

      Community & HOA

      Community
      • Subdivision: Brook Meadows
      HOA
      • Has HOA: No
      Location
      • Region: Towson

      Financial & listing details

      • Price per square foot: $236/sqft
      • Tax assessed value: $442,267
      • Annual tax amount: $5,316
      • Date on market: 6/4/2026
      • Listing agreement: Exclusive Agency
      • Ownership: Fee Simple

        Estimated market value

        $634,700

        $603,000 - $666,000

        $3,502/mo

        Price history

        DateEventPrice
        6/8/2026Listing removed$624,900$236/sqft
        Source: Bright MLS #MDBC2164672 Report a problem
        6/4/2026Listed for sale$624,900+40.4%$236/sqft
        Source: Bright MLS #MDBC2164672 Report a problem
        6/5/2022Listing removed--
        Source: Berkshire Hathaway HomeServices Homesale Realty Report a problem
        6/4/2022Pending sale$445,000$168/sqft
        Source: Berkshire Hathaway HomeServices Homesale Realty #MDBC2035656 Report a problem
        6/3/2022Sold$445,000$168/sqft
        Source: Bright MLS #MDBC2035656 Report a problem
        5/17/2022Pending sale$445,000$168/sqft
        Source: Bright MLS #MDBC2035656 Report a problem
        5/17/2022Listing removed--
        Source: Berkshire Hathaway HomeServices Homesale Realty Report a problem
        5/15/2022Pending sale$445,000$168/sqft
        Source: Bright MLS #MDBC2035656 Report a problem
        5/10/2022Listed for sale$445,000$168/sqft
        Source: Bright MLS #MDBC2035656 Report a problem

        Public tax history

        YearProperty taxesTax assessment
        2025$6,127 +20.4%$438,600 +4.5%
        2024$5,088 +4.7%$419,833 +4.7%
        2023$4,861 +4.9%$401,067 +4.9%
        2022$4,633 +0.3%$382,300 +0.3%
        2021$4,618 +0.3%$381,000 +0.3%
        2020$4,602 +0.3%$379,700 +0.3%
        2019$4,586 $378,400
        2018$4,586 $378,400
        2017$4,586 +4.9%$378,400 -1.5%
        2016$4,373 $384,300
        2015$4,373 $384,300
        2014$4,373 $384,300 -1.6%
        2013-- $390,700
        2012-- $390,700
        2011-- $390,700 -10%
        2010-- $434,090 +6.1%
        2009-- $409,306 +6.4%
        2008-- $384,523 +6.9%
        2007-- $359,740 +9.4%
        2006-- $328,970 +10.3%
        2005-- $298,200 +11.5%
        2004-- $267,430 +3.5%
        2003-- $258,272 +3.7%
        2002-- $249,116 +3.8%
        2001-- $239,960
        Find assessor info on the county website

        Monthly payment

        Est. payment

        Payment breakdown

        Explore the cost of this home by adjusting the details. Changes won't be saved.
        All calculations are estimates and provided by Zillow, Inc. for informational purposes only. Actual amounts may vary.
        HOA fees may include property taxes on listings classified as Co-Ops. Contact the listing agent and/or owner for fee details.
        Mortgage interest rates are dependent on a number of factors, including credit score, down payment, and repayment length. Interest rate data provided by Zillow Group Marketplace, Inc. as of 1/1/1970 from various mortgage lenders with which we have lead or other similar arrangements; the Estimated Payment is an average of those rates.
        See how much you could borrow to make a competitive offer.

        Climate risks

        Neighborhood: 21286

        Getting around

        21 / 100
        Car-Dependent
        37 / 100
        Some Transit
        20 / 100
        Somewhat Bikeable

        Nearby schools

        GreatSchools rating
        Schools provided by the listing agent
        • High: Loch Raven
        • District: Baltimore County Public Schools

        Source: Bright MLS. This data may not be complete. We recommend contacting the local school district to confirm school assignments for this home.

        A local agent can set up tours, give advice and negotiate with sellers.

        Browse local experts

        Similar homes