Skip main navigation
Sold for $560,000
Street View
  • $560,000

    1118 Crosstimbers Dr, Louisville, KY 40245

    4beds
    3,088sqft
    Single Family Residence
    Built in 1997
    9,147 Square Feet Lot
    $554,000 Zestimate®
    $181/sqft
    $2,974 Estimated rent

    Home value

    $554,000

    $526,000 - $582,000

    $2,974/mo

    Zestimate® history
    Loading
    Loading...

    Owner options

    List your home for rent

    $2,974/mo

    Rent Zestimate®

    Find your next renter with Zillow Rental Manager. Plus, with online applications, you can quickly screen prospective tenants – for free.

    Learn more

    $2,974/mo

    Rent Zestimate®

    Refinance and save

    $4,832/mo

    Est. payment

    Refinancing to a lower rate could help reduce your monthly payments and save thousands over the life of the loan.

    See today's rates

    $4,832/mo

    Est. payment

    Explore your selling options

    Work with a Zillow partner agent

    Leverage their expertise and Zillow's premium Showcase listings to get your home seen by more buyers.

    Get started

    List with your own agent

    Get your home in front of millions of buyers by listing it on Zillow.

    Learn how to do it

    Sell it yourself

    Take full control of how buyers see your home on Zillow by listing For Sale by Owner (FSBO).

    List your home

    What's special

    Finished basementSpacious walk-in closetNew aluminum clad fencingRare attached three-car garageBright foyerFour bedrooms
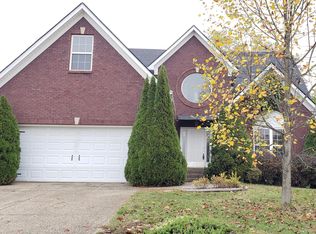
    Nestled on a spacious treed lot with manicured fairway views, this timeless two-story home features four bedrooms, two full baths, 1 half bath, and finished basement, offering buyers a move-in ready retreat in desirable Polo Fields. Featuring a traditional floor plan improved upon by the current owners, including new roof (2021), hardwood plank flooring on the first floor, new flooring and dry bar in the lower level, new stainless steel appliances (with Viking gas range), and new aluminum clad fencing, this home is completely ready for the next owners to make their own! The first floor begins with a bright foyer and formal dining room with tray ceiling before opening into the home's soaring great room with gas fireplace and elegant vaulted ceiling. The great room folds into the home's eat-in kitchen with updated stainless steel appliances, granite countertops, sleek cabinetry, and stylish subway tile backsplash. An adjoining breakfast room with updated lighting provides access to the home's entertaining deck overlooking the treed backyard and scenic golf course, perfect for gathering with friend's and family. The first floor continues with a gracious primary suite, featuring a primary bedroom with vaulted ceiling, primary bath with dual vanities and soaking tub, and spacious walk-in closet. The first floor is complete with a convenient desk area with granite counters, laundry room with sink & storage, powder room, and rare attached three-car garage. The second floor features three spacious bedrooms with shared full bath and additional attic storage. The newly remodeled lower level is designed for time spent with family and friends, offering a family room with raised stage, dry bar, and additional closetry. The lower level continues with an unfinished workshop area with tool storage and additional finished flex room- perfect for a fifth bedroom, exercise room, or private home office. The impressive backyard of the home offers a private outdoor retreat with spacious fenced lawn, mature trees, and oversize deck, perfect for dining, playing, and entertaining. Homeowners enjoy access to Polo Field's junior olympic sized pool, clubhouse, tennis courts, and playgrounds, along with the option to join Polo Field's thriving golf community with additional Fleur-DeLis membership to Oxmoor Country Club and Persimmon Ridge Golf Club. Located just minutes from Middletown's best shopping, restaurants, and expressways, this home is not to be missed!

    Zillow last checked:

    Listing updated:

    Listed by:

    Jon Mand 502-417-2837,

    Lenihan Sotheby's Int'l Realty

    Bought with:

    Dana E Willett, 184789

    Keller Williams Collective

    Source: Metro Search Inc. LLC DBA Apex MLS,MLS#: 1716216MLS Logo

    Facts & features

    Interior

    Bedrooms & bathrooms
    • Bedrooms: 4
    • Bathrooms: 3
    • Full bathrooms: 2
    • 1/2 bathrooms: 1
    Primary bedroom
    • Level: First
    Bedroom
    • Level: Second
    Bedroom
    • Level: Second
    Bedroom
    • Level: Second
    Primary bathroom
    • Level: First
    Half bathroom
    • Level: First
    Full bathroom
    • Level: Second
    Breakfast room
    • Level: First
    Dining room
    • Level: First
    Family room
    • Level: Basement
    Foyer
    • Level: First
    Great room
    • Level: First
    Kitchen
    • Description: Eat-in
    • Level: First
    Laundry
    • Level: First
    Other
    • Level: Basement
    Heating
    • Forced Air, Natural Gas
    Cooling
    • Central Air
    Features
    • Basement: Partially Finished,Finished
    • Number of fireplaces: 1
    Interior area
    • Total structure area: 2,190
    • Total interior livable area: 3,088 sqft
    • Finished area above ground: 2,190
    • Finished area below ground: 898

    Property

    Parking
    • Total spaces: 3
    • Parking features: Attached, Entry Side, Driveway
    • Attached garage spaces: 3
    • Has uncovered spaces: Yes
    Features
    • Stories: 2
    • Patio & porch: Deck, Porch
    • Exterior features: See Remarks
    • Pool features: Association, Community
    • Fencing: Other,Full
    Lot
    • Size: 9,147 Square Feet
    • Features: Covt/Restr, Sidewalk, Cleared, Level
    Details
    • Parcel number: 294400870000

    Construction

    Type & style
    • Home type: SingleFamily
    • Architectural style: Traditional
    • Property subtype: Single Family Residence
    Materials
    • Wood Frame, Brick Veneer
    • Foundation: Concrete Perimeter
    • Roof: Shingle
    Condition
    • Year built: 1997

    Utilities & green energy

    • Sewer: Public Sewer
    • Water: Public
    • Utilities for property: Electricity Connected, Natural Gas Connected

    Community & HOA

    Community
    • Subdivision: Polo Fields
    HOA
    • Has HOA: Yes
    • Amenities included: Clubhouse, Golf Course, Playground, Pool
    • HOA fee: $1,380 annually
    Location
    • Region: Louisville

    Financial & listing details

    • Price per square foot: $181/sqft
    • Tax assessed value: $355,920
    • Annual tax amount: $3,972
    • Date on market: 5/4/2026
    • Electric utility on property: Yes

    Price history

    DateEventPrice
    6/17/2026Sold$560,000-1.6%$181/sqft
    Source: Metro Search Inc. LLC DBA Apex MLS #1716216 Report a problem
    5/8/2026Contingent$569,000$184/sqft
    Source: Metro Search Inc. LLC DBA Apex MLS #1716216 Report a problem
    5/4/2026Listed for sale$569,000+70.6%$184/sqft
    Source: Metro Search Inc. LLC DBA Apex MLS #1716216 Report a problem
    8/10/2018Sold$333,500-1.9%$108/sqft
    Source: Metro Search Inc. LLC DBA Apex MLS #1505511 Report a problem
    6/26/2018Pending sale$340,000$110/sqft
    Source: RE/MAX PROPERTIES EAST #1505511 Report a problem
    6/7/2018Listed for sale$340,000$110/sqft
    Source: RE/MAX Properties East #1505511 Report a problem

    Public tax history

    YearProperty taxesTax assessment
    2025$3,972 -1.9%$355,920
    2024$4,050 -1.7%$355,920
    2023$4,122 -0.3%$355,920
    2022$4,136 -1.2%$355,920 +6.7%
    2021$4,185 +8.9%$333,500
    2020$3,842 $333,500
    2019$3,842 +22.1%$333,500 +13.5%
    2018$3,146 $293,880
    2017$3,146 +40%$293,880 +30.8%
    2013$2,247 $224,650
    2011$2,247 -3.7%$224,650 -3.7%
    2010$2,333 $233,320
    2009$2,333 $233,320
    2007-- $233,320
    2006-- $233,320 +9%
    2005-- $214,010
    2004-- $214,010
    Find assessor info on the county website

    Neighborhood: Eastwood

    Nearby schools

    GreatSchools rating
    Get pre-qualified for a loan
    At Zillow Home Loans, we can pre-qualify you in as little as 5 minutes with no impact to your credit score.

    An equal housing lender. NMLS #10287.

    Sell for more on Zillow
    Get a Zillow Showcase℠ listing at no additional cost and you could sell for .
    $554,000
    2% more
    +$11,080
    With Zillow Showcase(estimated)
    $565,080