Discover a rare chance to create your ideal home in Wekiwa Woods; one of Apopka’s most established and well-loved communities. Known for its spacious lots, mature trees, and peaceful setting, this neighborhood offers the perfect balance of privacy and convenience. This nearly 2,000 sq. ft. home delivers a highly functional layout with 3 bedrooms, 2 baths, a formal dining room, a flexible office/den, and a large open living area with a split floor plan. Step outside to a 26x11 covered patio that is ready to be transformed into your outdoor lounge, dining space, or backyard retreat. The primary suite features a walk-in closet, dual sinks, a garden tub, a separate shower, and a private water closet. The home is a true blank canvas and is ready for the future buyer’s customization, updates, and personal vision. The structure is solid, the rooms are generous, and the potential is wide open. Living in Wekiwa Woods means being just minutes from Wekiwa Springs State Park, where you can enjoy kayaking, nature trails, and the area’s famous crystal-clear spring water. You’re also close to a growing list of dining options, local coffee spots, grocery stores, and boutique shopping. Apopka continues to expand with new restaurants, community parks, farmers markets, and popular annual festivals that draw residents from all over Central Florida. With easy access to SR-436, SR-441, and the 429, commuting is simple and all of Central Florida; from theme parks to downtown Orlando to Mount Dora festivals, and so much more...it is all at your fingertips. If you’ve been searching for a strong-boned home in a standout location with endless potential, this one deserves a closer look.
Sold for $330,000
$330,000
1118 Crown Isle Cir, Apopka, FL 32712
3beds
1,981sqft
Single Family Residence
Built in 1994
0.33 Acres Lot
$332,500 Zestimate®
$167/sqft
$2,493 Estimated rent
Home value
$332,500
$306,000 - $362,000
$2,493/mo
Zestimate® history
Owner options
List your home for rent
$2,493/mo
Rent Zestimate®
Find your next renter with Zillow Rental Manager. Plus, with online applications, you can quickly screen prospective tenants – for free.
$2,493/mo
Rent Zestimate®
Refinance and save
$2,400/mo
Est. payment
Refinancing to a lower rate could help reduce your monthly payments and save thousands over the life of the loan.
$2,400/mo
Est. payment
Explore your selling options
Work with a Zillow partner agent
Leverage their expertise and Zillow's premium Showcase listings to get your home seen by more buyers.
Get startedList with your own agent
Get your home in front of millions of buyers by listing it on Zillow.
Learn how to do itSell it yourself
Take full control of how buyers see your home on Zillow by listing For Sale by Owner (FSBO).
List your homeWhat's special
Spacious lotsMature treesPeaceful settingGarden tubSplit floor planFormal dining roomSeparate shower
Zillow last checked:
Listing updated:
Listed by:
Leslie Hanson Rotarius 352-267-7254,
HANSON REAL ESTATE GROUP, INC. 352-383-3772
Bought with:
Rosa Rodriguez, 3340698
STIRLING INTERNATIONAL REAL ES
Source: Stellar MLS,MLS#: G5104760 Originating MLS: Lake and Sumter
Originating MLS: Lake and Sumter
Facts & features
Interior
Bedrooms & bathrooms
- Bedrooms: 3
- Bathrooms: 2
- Full bathrooms: 2
Rooms
- Room types: Den/Library/Office, Dining Room, Utility Room
Primary bedroom
- Features: En Suite Bathroom, Walk-In Closet(s)
- Level: First
- Area: 266 Square Feet
- Dimensions: 19x14
Bedroom 2
- Features: Built-in Closet
- Level: First
- Area: 132 Square Feet
- Dimensions: 11x12
Primary bathroom
- Features: Dual Sinks, Garden Bath, Tub with Separate Shower Stall, Water Closet/Priv Toilet, Built-in Closet
- Level: First
- Area: 135 Square Feet
- Dimensions: 9x15
Bathroom 3
- Features: Built-in Closet
- Level: First
- Area: 121 Square Feet
- Dimensions: 11x11
Dinette
- Level: First
- Area: 70 Square Feet
- Dimensions: 10x7
Dining room
- Level: First
- Area: 132 Square Feet
- Dimensions: 11x12
Foyer
- Level: First
- Area: 40 Square Feet
- Dimensions: 4x10
Kitchen
- Features: Built-in Closet
- Level: First
- Area: 132 Square Feet
- Dimensions: 11x12
Laundry
- Level: First
- Area: 36 Square Feet
- Dimensions: 6x6
Living room
- Level: First
- Area: 306 Square Feet
- Dimensions: 17x18
Office
- Level: First
- Area: 143 Square Feet
- Dimensions: 11x13
Heating
- Central
Cooling
- Central Air
Appliances
- Included: None
- Laundry: Inside, Laundry Room
Features
- Ceiling Fan(s), Open Floorplan, Primary Bedroom Main Floor, Split Bedroom, Vaulted Ceiling(s), Walk-In Closet(s)
- Flooring: Carpet, Laminate, Tile
- Doors: French Doors, Sliding Doors
- Has fireplace: No
Interior area
- Total structure area: 2,765
- Total interior livable area: 1,981 sqft
Property
Parking
- Total spaces: 2
- Parking features: Garage - Attached
- Attached garage spaces: 2
- Details: Garage Dimensions: 20x25
Features
- Levels: One
- Stories: 1
- Patio & porch: Covered, Rear Porch
- Exterior features: Sidewalk
Lot
- Size: 0.33 Acres
- Residential vegetation: Mature Landscaping
Details
- Parcel number: 342028912100040
- Zoning: R-1AAA-C
- Special conditions: None
Construction
Type & style
- Home type: SingleFamily
- Property subtype: Single Family Residence
Materials
- Block, Stucco
- Foundation: Slab
- Roof: Shingle
Condition
- New construction: No
- Year built: 1994
Utilities & green energy
- Sewer: Septic Tank
- Water: Public
- Utilities for property: Electricity Connected
Community & HOA
Community
- Pet fee: $0 monthly
- Subdivision: WEKIWA WOODS PH 01
HOA
- Has HOA: Yes
- HOA fee: $29 monthly
- HOA name: Andra Smith
- HOA phone: 407-862-2250
Location
- Region: Apopka
Financial & listing details
- Price per square foot: $167/sqft
- Tax assessed value: $336,969
- Annual tax amount: $2,887
- Date on market: 11/21/2025
- Cumulative days on market: 74 days
- Listing terms: Cash,Conventional
- Ownership: Fee Simple
- Total actual rent: 0
- Electric utility on property: Yes
- Road surface type: Paved
Price history
| Date | Event | Price |
|---|---|---|
| 3/19/2026 | Sold | $330,000-10.8%$167/sqft |
Source:  Stellar MLS #G5104760 Report a problem Stellar MLS #G5104760 Report a problem | ||
| 2/24/2026 | Pending sale | $369,900$187/sqft |
Source: Stellar MLS #G5104760 Report a problem | ||
| 2/20/2026 | Price change | $369,900-1.4%$187/sqft |
Source: Stellar MLS #G5104760 Report a problem | ||
| 1/30/2026 | Pending sale | $375,000$189/sqft |
Source: Stellar MLS #G5104760 Report a problem | ||
| 1/6/2026 | Price change | $375,000-5.7%$189/sqft |
Source: Stellar MLS #G5104760 Report a problem | ||
| 11/21/2025 | Listed for sale | $397,500+114.9%$201/sqft |
Source: Stellar MLS #G5104760 Report a problem | ||
| 2/21/2011 | Sold | $185,000+64.3%$93/sqft |
Source: Public Record Report a problem | ||
| 10/4/2010 | Sold | $112,571-15.6%$57/sqft |
Source: Public Record Report a problem | ||
| 4/25/1994 | Sold | $133,300$67/sqft |
Source: Public Record Report a problem | ||
Public tax history
| Year | Property taxes | Tax assessment |
|---|---|---|
| 2024 | $2,887 +7.7% | $188,010 +3% |
| 2023 | $2,682 +4.7% | $182,534 +3% |
| 2022 | $2,561 +1.9% | $177,217 +3% |
| 2021 | $2,514 +0.7% | $172,055 +1.4% |
| 2020 | $2,497 +1.6% | $169,679 +2.3% |
| 2019 | $2,458 +1.6% | $165,864 +1.9% |
| 2018 | $2,420 | $162,771 -23.3% |
| 2017 | $2,420 +1.8% | $212,092 +0.4% |
| 2016 | $2,377 +1.4% | $211,236 +3.5% |
| 2015 | $2,343 -3.2% | $204,132 +8.5% |
| 2014 | $2,419 +1.9% | $188,094 +22.6% |
| 2013 | $2,373 +1% | $153,464 +1.5% |
| 2012 | $2,349 -26.5% | $151,179 -4.7% |
| 2011 | $3,197 +38.9% | $158,670 +5.4% |
| 2010 | $2,301 | $150,505 -21.1% |
| 2009 | -- | $190,642 -18.4% |
| 2008 | $2,159 -4.5% | $233,742 -7.4% |
| 2007 | $2,261 -5.5% | $252,446 +2.6% |
| 2006 | $2,392 +1.9% | $246,135 +50.2% |
| 2005 | $2,347 +4.7% | $163,829 +16.4% |
| 2004 | $2,241 +0.8% | $140,732 +1.1% |
| 2003 | $2,224 +3.1% | $139,152 +3.7% |
| 2002 | $2,158 -1.4% | $134,237 +7% |
| 2001 | $2,188 +2.2% | $125,414 +2.7% |
| 2000 | $2,140 | $122,160 |
Find assessor info on the county website
Neighborhood: 32712
Nearby homes
- $409,9003 bd2 ba1.8k sqft1124 Crown Isle Cir, Apopka, FL 32712Off Market

- $447,2004 bd2 ba2k sqft1112 Crown Isle Cir, Apopka, FL 32712Off Market
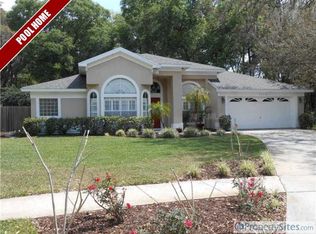
- $519,8005 bd2 ba2.3k sqft1486 Deer Lake Cir, Apopka, FL 32712Off Market

- $375,2003 bd2 ba1.6k sqft1113 Crown Isle Cir, Apopka, FL 32712Off Market

- $521,5004 bd2 ba2.4k sqft1492 Deer Lake Cir, Apopka, FL 32712Off Market
- $402,6003 bd2 ba1.8k sqft1119 Crown Isle Cir, Apopka, FL 32712Off Market
- $467,8004 bd2 ba2.1k sqft1106 Crown Isle Cir, Apopka, FL 32712Off Market
- $533,8005 bd2 ba2.3k sqft1480 Deer Lake Cir, Apopka, FL 32712Off Market
Nearby schools
GreatSchools rating
- 3/10Rock Springs Elementary SchoolGrades: PK-5Distance: 1.5 mi
- 5/10Apopka Middle SchoolGrades: 6-8Distance: 1.6 mi
- 4/10Apopka High SchoolGrades: 9-12Distance: 1.9 mi
Schools provided by the listing agent
- Elementary: Rock Springs Elem
- Middle: Apopka Middle
- High: Apopka High
Source: Stellar MLS. This data may not be complete. We recommend contacting the local school district to confirm school assignments for this home.
Get a cash offer in 3 minutes
Find out how much your home could sell for in as little as 3 minutes with a no-obligation cash offer.
Estimated market value
$332,500
Get a cash offer in 3 minutes
Find out how much your home could sell for in as little as 3 minutes with a no-obligation cash offer.
Estimated market value
$332,500
- Florida
- Orange County
- Apopka
- 32712
- 1118 Crown Isle Cir
Nearby cities
Nearby neighborhoods
Nearby zip codes
Other Apopka Topics
