Skip main navigation
Closed
  • $260,000

    1118 Crystal Pl W, Chaska, MN 55318

    2beds
    1,320sqft
    Side x Side
    Built in 2000
    2,613.6 Square Feet Lot
    $268,700 Zestimate®
    $197/sqft
    $1,948 Estimated rent

    Home value

    $268,700

    $253,000 - $285,000

    $1,948/mo

    Zestimate® history
    Loading
    Loading...

    Owner options

    List your home for rent

    $1,948/mo

    Rent Zestimate®

    Find your next renter with Zillow Rental Manager. Plus, with online applications, you can quickly screen prospective tenants – for free.

    Learn more

    $1,948/mo

    Rent Zestimate®

    Refinance and save

    $1,909/mo

    Est. payment

    Refinancing to a lower rate could help reduce your monthly payments and save thousands over the life of the loan.

    See today's rates

    $1,909/mo

    Est. payment

    Explore your selling options

    Work with a Zillow partner agent

    Leverage their expertise and Zillow's premium Showcase listings to get your home seen by more buyers.

    Get started

    List with your own agent

    Get your home in front of millions of buyers by listing it on Zillow.

    Learn how to do it

    Sell it yourself

    Take full control of how buyers see your home on Zillow by listing For Sale by Owner (FSBO).

    List your home

    What's special

    Gas fireplaceSpacious primary suiteNorthwest-facing front porchGorgeous laminate flooringCeiling fanOpen concept layoutTile foyer
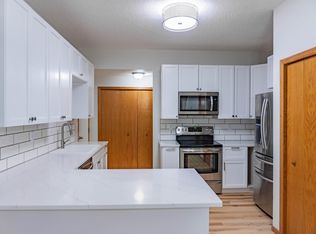
    Affordable One-Level End Unit in Prime Chaska Location. Welcome to this well-maintained and affordable one-level end-unit townhome offering comfort, convenience, and charm in the desirable Crystal Village. This thoughtfully designed 2 bedroom 2 bathroom home features zero-step entry, wide doorways, and wheelchair-accessible spaces, ideal for any stage of life. Enjoy both a northwest-facing front porch, perfect for peaceful evenings, and a large southwest-facing concrete patio off the dining area. The patio is next to a spacious greenspace that is ideal for pets, yard games, and added privacy. The city is also planting 15-foot pine trees in front of the home, creating a natural buffer from the expansive trail system. Inside, you’ll find a tile foyer that opens into a bright and airy living space with gorgeous laminate flooring throughout the kitchen, dining, and living areas. Large windows and a transom window above the patio door fill the space with natural light. Cozy up by the gas fireplace on chilly evenings and entertain until your heart's content with ease in this open concept layout. The kitchen is a chef’s delight with stainless steel appliances, oak cabinetry, recessed lighting, and a large breakfast bar for meal prep or gathering with friends. There are two generous sized bedrooms on the main level, including a spacious primary suite with a ceiling fan, large walk-in closet, and a private full bathroom. Main-level laundry and having all living facilities on one floor make daily living easy and efficient. Located just minutes from downtown Chaska, City Square Park, Fireman’s Park, and the iconic Clayhole Bridge, this home places you close to trails, the Minnesota River, nearby lakes, the Minnesota Landscape Arboretum, and offers easy access to multiple highways. Whether you’re downsizing, purchasing your first home, or seeking a low-maintenance lifestyle, this gorgeous end-unit checks all the boxes and won't last long. Don’t miss your opportunity to be part of the vibrant and growing Chaska community.

    Zillow last checked:

    Listing updated:

    Listed by:

    Thomas Scott 612-384-2178,

    RE/MAX Advantage Plus

    Bought with:

    Zach Skattum

    RE/MAX Advantage Plus

    Source: NorthstarMLS as distributed by MLS GRID,MLS#: 6739027MLS Logo

    Facts & features

    Interior

    Bedrooms & bathrooms
    • Bedrooms: 2
    • Bathrooms: 2
    • Full bathrooms: 1
    • 3/4 bathrooms: 1
    Bedroom
    • Level: Main
    • Area: 247 Square Feet
    • Dimensions: 19x13
    Bedroom 2
    • Level: Main
    • Area: 100 Square Feet
    • Dimensions: 10x10
    Dining room
    • Level: Main
    • Area: 180 Square Feet
    • Dimensions: 15x12
    Kitchen
    • Level: Main
    • Area: 130 Square Feet
    • Dimensions: 13x10
    Living room
    • Level: Main
    • Area: 180 Square Feet
    • Dimensions: 15x12
    Walk in closet
    • Level: Main
    • Area: 27 Square Feet
    • Dimensions: 9x3
    Heating
    • Forced Air, Fireplace(s)
    Cooling
    • Central Air
    Appliances
    • Included: Dishwasher, Dryer, Gas Water Heater, Microwave, Range, Refrigerator, Stainless Steel Appliance(s), Washer
    • Laundry: Gas Dryer Hookup, Laundry Room, Main Level, Sink, Washer Hookup
    Features
    • Basement: None
    • Number of fireplaces: 1
    • Fireplace features: Gas, Living Room
    Interior area
    • Total structure area: 1,320
    • Total interior livable area: 1,320 sqft
    • Finished area above ground: 1,320
    • Finished area below ground: 0

    Property

    Parking
    • Total spaces: 2
    • Parking features: Attached, Asphalt, Garage Door Opener, Insulated Garage, Storage
    • Attached garage spaces: 2
    • Has uncovered spaces: Yes
    • Details: Garage Dimensions (20x22), Garage Door Height (7), Garage Door Width (16)
    Accessibility
    • Accessibility features: Doors 36"+, Customized Wheelchair Accessible, Grab Bars In Bathroom, Hallways 42"+, No Stairs External, No Stairs Internal
    Features
    • Levels: One
    • Stories: 1
    • Patio & porch: Front Porch, Patio
    • Pool features: None
    • Fencing: None
    Lot
    • Size: 2,613 sqft
    • Dimensions: 40 x 69
    • Features: Tree Coverage - Light
    Details
    • Foundation area: 1320
    • Parcel number: 301360070
    • Zoning description: Residential-Single Family

    Construction

    Type & style
    • Home type: SingleFamily
    • Property subtype: Side x Side
    • Attached to another structure: Yes
    Materials
    • Roof: Age Over 8 Years,Asphalt,Pitched
    Condition
    • New construction: No
    • Year built: 2000

    Utilities & green energy

    • Gas: Natural Gas
    • Sewer: City Sewer/Connected
    • Water: City Water/Connected

    Community & neighborhood

    Location
    • Region: Chaska
    • Subdivision: Crystal Village 2nd Add

    HOA & financial

    HOA
    • Has HOA: Yes
    • HOA fee: $315 monthly
    • Amenities included: In-Ground Sprinkler System
    • Services included: Maintenance Structure, Hazard Insurance, Lawn Care, Maintenance Grounds, Professional Mgmt, Sanitation, Snow Removal
    • Association name: Crystal Village Townhome Association
    • Association phone: 952-474-8818

    Price history

    DateEventPrice
    7/31/2025Sold$260,000-1.9%$197/sqft
    Source: NorthstarMLS as distributed by MLS GRID #6739027 Report a problem
    7/17/2025Pending sale$265,000$201/sqft
    Source: NorthstarMLS as distributed by MLS GRID #6739027 Report a problem
    7/10/2025Price change$265,000-3.6%$201/sqft
    Source: NorthstarMLS as distributed by MLS GRID #6739027 Report a problem
    6/14/2025Listed for sale$275,000-1.8%$208/sqft
    Source: NorthstarMLS as distributed by MLS GRID #6739027 Report a problem
    6/14/2025Listing removed$279,900$212/sqft
    Source: NorthstarMLS as distributed by MLS GRID #6701931 Report a problem
    4/17/2025Listed for sale$279,900+4.8%$212/sqft
    Source: NorthstarMLS as distributed by MLS GRID #6701931 Report a problem
    4/5/2024Sold$267,000-2.9%$202/sqft
    Source: NorthstarMLS as distributed by MLS GRID #6499318 Report a problem
    3/6/2024Listed for sale$275,000-1.8%$208/sqft
    Source: NorthstarMLS as distributed by MLS GRID #6499318 Report a problem
    3/6/2024Listing removed--
    Source: NorthstarMLS as distributed by MLS GRID #6477394 Report a problem
    1/18/2024Listed for sale$279,900+459.9%$212/sqft
    Source: NorthstarMLS as distributed by MLS GRID #6477394 Report a problem
    11/21/2023Sold$49,995-65.8%$38/sqft
    Source: Public Record Report a problem
    5/25/2001Sold$146,040-0.3%$111/sqft
    Source: Public Record Report a problem
    2/16/2001Sold$146,418$111/sqft
    Source: Agent Provided Report a problem

    Public tax history

    YearProperty taxesTax assessment
    2025$2,814 -24.2%$259,300 +2.4%
    2024$3,710 -3.1%$253,200 +5.1%
    2023$3,830 +73.6%$241,000 +3.3%
    2022$2,206 +10.5%$233,300 +21.8%
    2021$1,996 +0.9%$191,600 +5.6%
    2020$1,978 +8.3%$181,500 +1.6%
    2019$1,826 $178,600 +12.3%
    2017$1,826 -5.8%$159,000 +17.3%
    2016$1,938 $135,500 +8.3%
    2015$1,938 +35%$125,100 +31.8%
    2014$1,436 +26.6%$94,900 -21.7%
    2013$1,134 -34.6%$121,200 +23.5%
    2012$1,734 +0.5%$98,100 -30.6%
    2011$1,726 +2.5%$141,300
    2010$1,684 +8.8%--
    2009$1,548 -17.3%$149,400 -15%
    2008$1,872 $175,800 +3.4%
    2007-- $170,101 +3.5%
    2005-- $164,270 +1.2%
    2004-- $162,335
    2002-- --
    2001$18 --

    Find assessor info on the county website

    Neighborhood: 55318

    Nearby schools

    GreatSchools rating
    Get a cash offer in 3 minutes
    Find out how much your home could sell for in as little as 3 minutes with a no-obligation cash offer.
    Estimated market value
    $268,700
    Get a cash offer in 3 minutes
    Find out how much your home could sell for in as little as 3 minutes with a no-obligation cash offer.
    Estimated market value
    $268,700