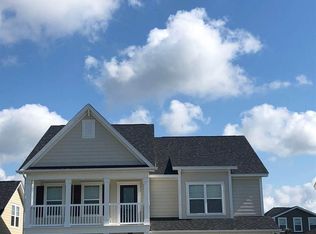
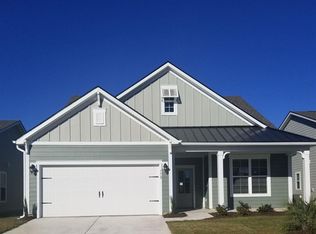
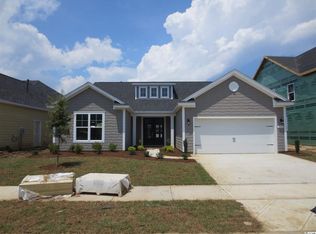
This home is located on a corner lot and is a brand new floor plan that offers ample living space and is very functional! Crown molding from the foyer through the main living areas. Beautiful hardwood floors flow throughout the living areas along with tile flooring in bathrooms and Laundry. The Kitchen features our 36 staggered cabinets that come appointed with crown molding and brushed nickel hardware. Granite countertops, tile backsplash and an oversized island/breakfast bar. The upstairs is very well designed with all bedrooms including a large master suite with an amazing bathroom that offers separate raised vanities, garden tub & tiled shower. The 3 guest bedrooms are all spacious with the largest one measuring 19x15! (Square footage is estimated and buyer is responsible for verification. Pictures shown are of another Beechridge floor plan and are for representation only.
This property is not currently displayed as for sale or rent on Zillow. This may be different from what's on other websites or public sources.