Set on the peaceful outskirts of Kerrville in the Texas Hill Country, this recently remodeled 2-bedroom, 2-bath home offers comfort, functionality, and thoughtful design throughout. The home features two versatile bonus rooms, scraped bamboo floors, expansive picture windows, and multiple solar tube skylights that fill the interior with natural light. The chef's kitchen is well appointed with gas cooking, granite countertops, a tile backsplash, copper sink, garden window, and abundant storage. Just off the kitchen is a flexible bonus space ideal for a craft room, sunroom, or artist studio. Both bedrooms feature new carpet. The primary bathroom includes a custom walk-in shower, custom concrete countertops, and subway tile backsplash. The secondary bathroom offers a tub/shower combination with a Jacuzzi bathtub. Recent updates include fresh interior and exterior paint and a newly installed roof. Additional highlights include a large driveway and a two-car garage. The backyard is a native-landscape showcase with privacy fencing panels, tiered beds, winding pathways, and a wide variety of established Hill Country plants and trees including sage, live oaks, crape myrtles, rosemary, ligustrums, Mexican petunias, bird of paradise, lantana, bulbs, roses, mountain laurel, and oleander. A covered back deck with an outdoor kitchen area provides an excellent space for entertaining. Conveniently located just a few blocks from the Scott Schreiner Municipal Golf Course, this property combines Hill Country charm with modern updates and everyday practicality.
Sold
Price Unknown
1118 Donna Kay, Kerrville, TX 78028
2beds
1,674sqft
Single Family Residence
Built in 1965
0.29 Acres Lot
$290,400 Zestimate®
$--/sqft
$2,144 Estimated rent
Home value
$290,400
$241,000 - $348,000
$2,144/mo
Zestimate® history
Owner options
List your home for rent
$2,144/mo
Rent Zestimate®
Find your next renter with Zillow Rental Manager. Plus, with online applications, you can quickly screen prospective tenants – for free.
$2,144/mo
Rent Zestimate®
Refinance and save
Refinancing to a lower rate could help reduce your monthly payments and save thousands over the life of the loan.
Explore your selling options
Work with a Zillow partner agent
Leverage their expertise and Zillow's premium Showcase listings to get your home seen by more buyers.
Get startedList with your own agent
Get your home in front of millions of buyers by listing it on Zillow.
Learn how to do itSell it yourself
Take full control of how buyers see your home on Zillow by listing For Sale by Owner (FSBO).
List your homeWhat's special
Gas cookingTwo-car garageExpansive picture windowsScraped bamboo floorsGranite countertopsGarden windowTile backsplash
Zillow last checked:
Listing updated:
Listed by:
Thad Emmons TREC #560861 (210) 861-0654,
Emmons Real Estate
Source: LERA MLS,MLS#: 1930751
Facts & features
Interior
Bedrooms & bathrooms
- Bedrooms: 2
- Bathrooms: 2
- Full bathrooms: 2
Primary bedroom
- Features: Walk-In Closet(s), Ceiling Fan(s), Full Bath
- Area: 168
- Dimensions: 12 x 14
Bedroom 2
- Area: 144
- Dimensions: 12 x 12
Primary bathroom
- Features: Shower Only, Single Vanity
- Area: 63
- Dimensions: 7 x 9
Dining room
- Area: 99
- Dimensions: 11 x 9
Family room
- Area: 228
- Dimensions: 19 x 12
Kitchen
- Area: 180
- Dimensions: 20 x 9
Living room
- Area: 204
- Dimensions: 17 x 12
Heating
- Central, Electric
Cooling
- Ceiling Fan(s), Central Air
Appliances
- Included: Self Cleaning Oven, Microwave, Range, Gas Cooktop, Disposal, Dishwasher, Electric Water Heater
- Laundry: In Garage, Washer Hookup, Dryer Connection
Features
- Two Living Area, Separate Dining Room, Two Eating Areas, Breakfast Bar, Florida Room, 1st Floor Lvl/No Steps, Open Floorplan, High Speed Internet, All Bedrooms Downstairs, Master Downstairs, Ceiling Fan(s), Solid Counter Tops, Custom Cabinets
- Flooring: Carpet, Other
- Windows: Skylight(s)
- Has basement: No
- Has fireplace: No
- Fireplace features: Not Applicable
Interior area
- Total interior livable area: 1,674 sqft
Property
Parking
- Total spaces: 2
- Parking features: Two Car Garage, Garage Door Opener, Utility Area in Garage
- Garage spaces: 2
Features
- Levels: One
- Stories: 1
- Patio & porch: Covered, Glass Enclosed
- Pool features: None
- Fencing: Privacy,Wire
Lot
- Size: 0.29 Acres
- Features: 1/4 - 1/2 Acre, Fire Hydrant w/in 500'
- Residential vegetation: Mature Trees
Details
- Parcel number: 32065
Construction
Type & style
- Home type: SingleFamily
- Architectural style: Traditional
- Property subtype: Single Family Residence
Materials
- Brick
- Foundation: Slab
- Roof: Composition
Condition
- As-Is,Pre-Owned
- New construction: No
- Year built: 1965
Utilities & green energy
- Sewer: Sewer System
- Water: Water System
- Utilities for property: Cable Available
Green energy
- Water conservation: Water-Smart Landscaping
Community & HOA
Community
- Features: None
- Subdivision: Virgil Merrill
Location
- Region: Kerrville
Financial & listing details
- Tax assessed value: $229,938
- Annual tax amount: $3,448
- Date on market: 12/31/2025
- Cumulative days on market: 14 days
- Listing terms: Conventional,FHA,VA Loan,TX Vet,Cash
- Road surface type: Paved
Price history
| Date | Event | Price |
|---|---|---|
| 2/13/2026 | Sold | -- |
Source:  LERA MLS #1930751 Report a problem LERA MLS #1930751 Report a problem | ||
| 1/16/2026 | Pending sale | $299,000$179/sqft |
Source: LERA MLS #1930751 Report a problem | ||
| 1/3/2026 | Contingent | $299,000$179/sqft |
Source: LERA MLS #1930751 Report a problem | ||
| 12/31/2025 | Listed for sale | $299,000+102.7%$179/sqft |
Source: LERA MLS #1930751 Report a problem | ||
| 12/5/2011 | Sold | -- |
Source: KVMLS #73607 Report a problem | ||
| 2/23/2011 | Listing removed | $147,500$88/sqft |
Source: Commercial Realty Services #73607 Report a problem | ||
| 12/18/2010 | Listed for sale | $147,500$88/sqft |
Source: Commercial Realty Services #73607 Report a problem | ||
| 6/1/2007 | Sold | -- |
Source: KVMLS #63496 Report a problem | ||
| 10/20/2004 | Sold | -- |
Source: KVMLS #48446 Report a problem | ||
Public tax history
| Year | Property taxes | Tax assessment |
|---|---|---|
| 2025 | -- | $218,896 +10% |
| 2024 | $2,117 +489% | $198,996 +10% |
| 2023 | $359 -80% | $180,905 |
| 2022 | $1,797 -6% | $180,905 -6.4% |
| 2021 | $1,912 +5.4% | $193,301 +8% |
| 2020 | $1,814 +2.1% | $179,000 +9.2% |
| 2019 | $1,776 | $163,978 +6.9% |
| 2018 | -- | $153,354 +10% |
| 2017 | -- | $139,413 +3.5% |
| 2016 | -- | $134,695 |
| 2015 | -- | $134,695 |
| 2014 | -- | $134,695 |
| 2012 | -- | $134,695 -6.1% |
| 2011 | -- | $143,449 |
| 2010 | -- | $143,449 -2.4% |
| 2009 | -- | $146,937 |
| 2008 | -- | $146,937 +43.2% |
| 2007 | -- | $102,595 |
Find assessor info on the county website
Neighborhood: 78028
Nearby homes
- $272,1003 bd2 ba1.6k sqft1120 Donna Kay Dr, Kerrville, TX 78028Off Market
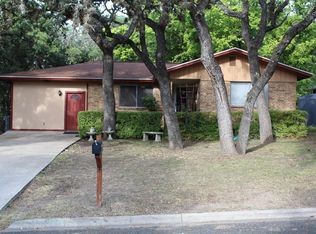
- $68,620-- bd-- ba-- sqft1120 Donna Kay Dr, Kerrville, TX 78028Off Market
- $--3 bd2 ba1.2k sqft1114 Donna Kay Dr, Kerrville, TX 78028Sold
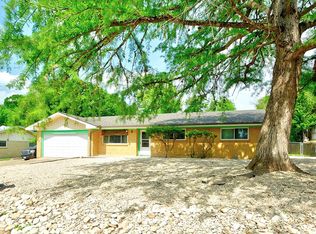
- $--2 bd1 ba1.1k sqft1122 Donna Kay Dr, Kerrville, TX 78028Sold
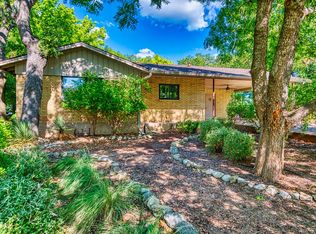
- $297,3003 bd2 ba1.6k sqft1119 Nancy Beth Dr, Kerrville, TX 78028Off Market
- $264,6002 bd2 ba1.2k sqft1117 Nancy Beth Dr, Kerrville, TX 78028Off Market
- $291,5003 bd2 ba1.3k sqft1115 Nancy Beth Dr, Kerrville, TX 78028Off Market
- $359,9003 bd3 ba1.7k sqft1119 Donna Kay Dr, Kerrville, TX 78028Off Market
Nearby schools
GreatSchools rating
- 5/10Daniels Elementary SchoolGrades: K-5Distance: 0.9 mi
- 6/10Peterson Middle SchoolGrades: 6-8Distance: 0.9 mi
- 6/10Tivy High SchoolGrades: 9-12Distance: 1.2 mi
Schools provided by the listing agent
- District: Kerrville.
Source: LERA MLS. This data may not be complete. We recommend contacting the local school district to confirm school assignments for this home.
Get a cash offer in 3 minutes
Find out how much your home could sell for in as little as 3 minutes with a no-obligation cash offer.
Estimated market value
$290,400
Get a cash offer in 3 minutes
Find out how much your home could sell for in as little as 3 minutes with a no-obligation cash offer.
Estimated market value
$290,400
- Texas
- Kerr County
- Kerrville
- 78028
- 1118 Donna Kay
Nearby cities
Nearby zip codes
Other Kerrville Topics
