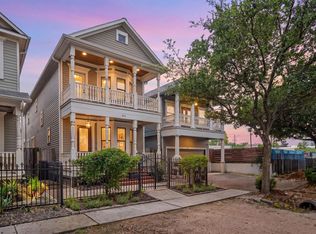
Located on a premier Heights street, this 3-bedroom, 2.5-bath Craftsman pairs classic Craftsman style with modern finishes and thoughtful updates. Oak hardwood floors, 11-foot ceilings, and plantation shutters run throughout. The first floor offers an open, easy-flow layout ideal for everyday living and entertaining. The kitchen features marble countertops, a 5-burner gas range, glass-front cabinetry, and ample storage. Upstairs, the landing provides flexible space for a media room, office, or additional living area. The primary suite includes custom closet built-ins, dual vanities, a soaking tub, and an oversized walk-in shower. Enjoy the generous backyard with a covered patio, perfect for outdoor entertaining. Well-maintained and ideally located in the Heights. All info per Seller.
Pending
$795,000
1118 Dorothy St #A, Houston, TX 77008
3beds
2,538sqft
Single Family Residence
Built in 2013
3,001 Square Feet Lot
$778,800 Zestimate®
$313/sqft
$-- HOA
What's special
Modern finishesClassic craftsman styleOak hardwood floorsOversized walk-in showerSoaking tubAmple storageThoughtful updates
- 13 days |
- 334 |
- 25 |
Likely to sell faster than
Zillow last checked:
Listing updated:
Listed by:
Moselle Chapman TREC #0640887 281-844-2010,
Greenwood King Properties - Kirby Office
Source: HAR,MLS#: 63242921
Facts & features
Interior
Bedrooms & bathrooms
- Bedrooms: 3
- Bathrooms: 3
- Full bathrooms: 2
- 1/2 bathrooms: 1
Rooms
- Room types: Family Room, Utility Room
Primary bathroom
- Features: Half Bath, Primary Bath: Double Sinks, Primary Bath: Separate Shower, Primary Bath: Soaking Tub, Secondary Bath(s): Tub/Shower Combo
Kitchen
- Features: Kitchen Island, Kitchen open to Family Room, Under Cabinet Lighting
Heating
- Natural Gas, Zoned
Cooling
- Ceiling Fan(s), Electric, Zoned
Appliances
- Included: ENERGY STAR Qualified Appliances, Disposal, Refrigerator, Convection Oven, Microwave, Gas Range, Dishwasher
- Laundry: Electric Dryer Hookup, Washer Hookup
Features
- Crown Molding, Dry Bar, High Ceilings, Prewired for Alarm System, All Bedrooms Up, Primary Bed - 2nd Floor, Walk-In Closet(s)
- Flooring: Tile, Wood
- Windows: Insulated/Low-E windows
- Number of fireplaces: 1
- Fireplace features: Gas, Gas Log
Interior area
- Total structure area: 2,538
- Total interior livable area: 2,538 sqft
Property
Parking
- Total spaces: 2
- Parking features: Attached, Additional Parking, Double-Wide Driveway
- Attached garage spaces: 2
Features
- Stories: 2
- Patio & porch: Covered
- Exterior features: Back Green Space, Sprinkler System
- Fencing: Back Yard
Lot
- Size: 3,001 Square Feet
- Features: Back Yard, Subdivided, 0 Up To 1/4 Acre
Details
- Parcel number: 1346050010001
Construction
Type & style
- Home type: SingleFamily
- Property subtype: Single Family Residence
Materials
- Cement Siding
- Foundation: Slab
- Roof: Composition
Condition
- New construction: No
- Year built: 2013
Utilities & green energy
- Sewer: Public Sewer
- Water: Public
Green energy
- Energy efficient items: Thermostat, Lighting, HVAC
Community & HOA
Community
- Security: Prewired for Alarm System
- Subdivision: Dorothy Street Homes
Location
- Region: Houston
Financial & listing details
- Price per square foot: $313/sqft
- Annual tax amount: $15,901
- Date on market: 7/8/2026
- Listing terms: Cash,Conventional,FHA,VA Loan
- Road surface type: Asphalt
Estimated market value
$778,800
$740,000 - $818,000
$4,436/mo
Price history
| Date | Event | Price |
|---|---|---|
| 7/20/2026 | Pending sale | $795,000$313/sqft |
Source:  HAR #63242921 Report a problem HAR #63242921 Report a problem | ||
| 7/20/2026 | Listed for sale | $795,000$313/sqft |
Source: HAR #63242921 Report a problem | ||
| 7/13/2026 | Pending sale | $795,000$313/sqft |
Source: HAR #63242921 Report a problem | ||
| 7/8/2026 | Listed for sale | $795,000$313/sqft |
Source: HAR #63242921 Report a problem | ||
Public tax history
Tax history is unavailable.
Monthly payment
Est. payment
Payment breakdown
Explore the cost of this home by adjusting the details. Changes won't be saved.Climate risks
Neighborhood: Greater Heights
Nearby schools
GreatSchools rating
- 3/10Love Elementary SchoolGrades: PK-5Distance: 0.1 mi
- 9/10Hogg Middle SchoolGrades: 6-8Distance: 1.4 mi
- 7/10Heights High SchoolGrades: 9-12Distance: 1 mi
Schools provided by the listing agent
- Elementary: Love Elementary School
- Middle: Hogg Middle School (Houston)
- High: Heights High School
Source: HAR. This data may not be complete. We recommend contacting the local school district to confirm school assignments for this home.
- $808,3003 bd2 ba2.5k sqft1118A Dorothy St, Houston, TX 77008Off Market
- $812,8003 bd3 ba2.4k sqft1118B Dorothy St, Houston, TX 77008Off Market

- $592,2002 bd1 ba1.2k sqft1120 Dorothy St, Houston, TX 77008Off Market
- $547,6002 bd1 ba888 sqft1110 Dorothy St, Houston, TX 77008Off Market
- $650,8003 bd2 ba1.7k sqft1128 Dorothy St, Houston, TX 77008Off Market
- $922,7005 bd3 ba2.8k sqft1108 Dorothy St, Houston, TX 77008Off Market
- $684,8003 bd2 ba1.3k sqft1121 Alexander St, Houston, TX 77008Off Market
- $809,3003 bd2 ba2.4k sqft1134 Dorothy St, Houston, TX 77008Off Market
A local agent can set up tours, give advice and negotiate with sellers.
A local lender can help you make sure your offer is ready when you are.
Similar homes
- $839,0003 bd4 ba2.1k sqft640 W 17th St, Houston, TX 77008For Sale
 MLS ID #74773807, Tommy Walker, Compass RE Texas, LLC - The Heights. HAR
 - $849,0003 bd4 ba2.2k sqft634 W 17th St, Houston, TX 77008For Sale
 MLS ID #29665338, Shawn Manderscheid, eXp Realty LLC. HAR
 - $650,0003 bd4 ba2.9k sqft916 Yale St APT D, Houston, TX 77008For Sale
 MLS ID #55956862, Melina Ortiz-Guevara, Redfin Corporation. HAR
 - $775,0003 bd4 ba2.6k sqft2702 Nicholson St, Houston, TX 77008For Sale
 MLS ID #10505763, Jimmy Simien, Simien Properties. HAR
 - $699,0004 bd3 ba2.4k sqft516 W 24th St, Houston, TX 77008For SaleMLS ID #91009805, Kyla Phung Linn, Compass RE Texas, LLC - Houston. HAR
- $759,9003 bd3 ba2k sqft227 W 24th St, Houston, TX 77008For SaleMLS ID #28519637, Andrew Burnett, Compass RE Texas, LLC - Memorial. HAR
- $745,0003 bd4 ba2.6k sqft118 E 27th St #B, Houston, TX 77008For SaleMLS ID #67627272, Christopher O'Docharty, Corcoran Prestige Realty. HAR
- $609,0003 bd4 ba2.3k sqft415 W 16th St Unit D, Houston, TX 77008For SaleMLS ID #38531074, Thu-Anh Nguyen, Camelot Realty Group. HAR
- $850,0003 bd4 ba2.9k sqft506 W Cottage St Unit A, Houston, TX 77009For SaleMLS ID #60912412, Thomas Miles, eXp Realty LLC. HAR
- $460,0003 bd4 ba2.3k sqft1244 W 23rd St, Houston, TX 77008For SaleMLS ID #29816952, Eileen Hartman, Compass RE Texas, LLC - The Heights. HAR
- $845,0004 bd4 ba3.5k sqft1732 W 23rd St, Houston, TX 77008For SaleMLS ID #34131350, Weiting Yu, Texas Ally Real Estate Group, LLC. HAR
- $720,0003 bd5 ba3.1k sqft5810 Maxie St, Houston, TX 77007For SaleMLS ID #79497480, Laura Bonck, eXp Realty LLC. HAR
- $949,9004 bd5 ba2.9k sqft444 W 26th St, Houston, TX 77008For SaleMLS ID #23464519, Jennifer Derr, eXp Realty LLC. HAR
- $795,0003 bd3 ba2k sqft2210 Chantilly Ln, Houston, TX 77018For SaleMLS ID #82555215, Ruth Carruthers, Compass RE Texas, LLC - Houston. HAR
- $895,0005 bd4 ba2.9k sqft611 Cordell St, Houston, TX 77009For SaleMLS ID #90019932, Christine Laborde, Compass RE Texas, LLC - Houston. HAR
- $995,0003 bd3 ba2.2k sqft1421 Columbia St, Houston, TX 77008For SaleMLS ID #89337550, Erin Kaplan, Compass RE Texas, LLC - Houston. HAR
- $839,0003 bd5 ba3.5k sqft1208 Welch St, Houston, TX 77006For SaleMLS ID #48954793, Mike Spear, Compass RE Texas, LLC - Houston. HAR
- $569,0003 bd3 ba2.3k sqft1418 Prince St, Houston, TX 77008For SaleMLS ID #29955738, Sharon Brier, Greenwood King Properties - Voss Office. HAR
- $1,149,9003 bd3 ba2.5k sqft315 W 15th St, Houston, TX 77008For SaleMLS ID #82762123, Bill Baldwin, Boulevard Realty. HAR
- $565,0003 bd3 ba2.4k sqft1905 Shearn St #A, Houston, TX 77007For SaleMLS ID #9097364, Kayla Sorrell, Pop Realty. HAR
