Welcome to 1118 Alcott! This home features a charming covered front porch with a hanging bench and ceiling fan. Recent updates to provide peace of mind include a new foundation, drywall, electrical, plumbing, water heater, and furnace. From the kitchen, double doors lead to a spacious backyard with a deck, pergola, and ample parking for 2 vehicles. Upstairs, the primary bedroom encompasses the entire floor and includes an ensuite bathroom with a jacuzzi tub. The basement offers laundry space and additional storage. There is potential to convert the home into a 3-bedroom layout. The roof was replaced in 2019 and the window unit(s) to remain with the home. Schedule a showing today! BTVAI
Pending
$169,900
1118 E Alcott St, Kalamazoo, MI 49001
2beds
1,148sqft
Single Family Residence
Built in 1912
-- sqft lot
$163,500 Zestimate®
$148/sqft
$-- HOA
What's special
Spacious backyardBasement offers laundry spaceHanging benchCovered front porchAdditional storageCeiling fan
- 401 days
- 15
- 0
Zillow last checked:
Listing updated:
Listed by:
Jeffrey Glover 734-259-1100,
Keller Williams Professionals 734-459-4700,
Sean Konja 248-762-9186,
KW Professionals
Source: MichRIC,MLS#: 25044295
Facts & features
Interior
Bedrooms & bathrooms
- Bedrooms: 2
- Bathrooms: 2
- Full bathrooms: 2
- Main level bedrooms: 1
Primary bedroom
- Level: Upper
- Area: 460
- Dimensions: 20.00 x 23.00
Bedroom 2
- Level: Main
- Area: 132
- Dimensions: 11.00 x 12.00
Primary bathroom
- Level: Upper
- Area: 121
- Dimensions: 11.00 x 11.00
Bathroom 1
- Level: Main
- Area: 36
- Dimensions: 4.00 x 9.00
Dining room
- Level: Main
- Area: 84
- Dimensions: 7.00 x 12.00
Kitchen
- Level: Main
- Area: 132
- Dimensions: 11.00 x 12.00
Laundry
- Level: Basement
- Area: 418
- Dimensions: 19.00 x 22.00
Living room
- Level: Main
- Area: 228
- Dimensions: 19.00 x 12.00
Other
- Level: Basement
- Area: 88
- Dimensions: 8.00 x 11.00
Heating
- Forced Air
Cooling
- Window Unit(s)
Appliances
- Included: Dishwasher, Dryer, Refrigerator, Washer
- Laundry: Common Area
Features
- Ceiling Fan(s), Center Island
- Basement: Partial
- Has fireplace: No
Interior area
- Total structure area: 1,148
- Total interior livable area: 1,148 sqft
- Finished area below ground: 0
Property
Features
- Stories: 2
Lot
- Dimensions: 43 x 125 x 125 x 43
Details
- Parcel number: 0626124112
Construction
Type & style
- Home type: SingleFamily
- Architectural style: Traditional
- Property subtype: Single Family Residence
Materials
- Vinyl Siding
Condition
- New construction: No
- Year built: 1912
Utilities & green energy
- Sewer: Public Sewer
- Water: Public
Community & HOA
Location
- Region: Kalamazoo
Financial & listing details
- Price per square foot: $148/sqft
- Tax assessed value: $28,720
- Annual tax amount: $1,431
- Date on market: 8/29/2025
- Listing terms: Cash,FHA,VA Loan,Conventional
- Road surface type: Paved
Estimated market value
$163,500
$155,000 - $172,000
$1,202/mo
Price history
| Date | Event | Price |
|---|---|---|
| 6/10/2026 | Pending sale | $169,900$148/sqft |
Source:  MichRIC #25044295 Report a problem MichRIC #25044295 Report a problem | ||
| 4/21/2026 | Price change | $169,900-2.9%$148/sqft |
Source: MichRIC #25044295 Report a problem | ||
| 1/5/2026 | Price change | $174,900-7.9%$152/sqft |
Source: MichRIC #25044295 Report a problem | ||
| 10/8/2025 | Price change | $189,900-5%$165/sqft |
Source: MichRIC #25044295 Report a problem | ||
| 8/29/2025 | Listed for sale | $199,9000%$174/sqft |
Source: MichRIC #25044295 Report a problem | ||
| 11/29/2024 | Listing removed | $199,999$174/sqft |
Source: MichRIC #24055738 Report a problem | ||
| 10/23/2024 | Listed for sale | $199,999+1112.1%$174/sqft |
Source: MichRIC #24055738 Report a problem | ||
| 1/16/2018 | Sold | $16,500$14/sqft |
Source: Public Record Report a problem | ||
Public tax history
| Year | Property taxes | Tax assessment |
|---|---|---|
| 2026 | $1,473 +3% | $50,900 +3.9% |
| 2025 | $1,431 +4.8% | $49,000 +25.3% |
| 2024 | $1,365 | $39,100 +12% |
| 2023 | -- | $34,900 +17.1% |
| 2022 | -- | $29,800 +82.8% |
| 2021 | -- | $16,300 +9.4% |
| 2020 | -- | $14,900 +25.2% |
| 2018 | -- | $11,900 -2.5% |
| 2017 | $926 | $12,200 +3.4% |
| 2016 | $926 | $11,800 +1.7% |
| 2015 | $926 | $11,600 +5.5% |
| 2014 | $926 | $11,000 -7.8% |
| 2013 | -- | $11,930 -40.6% |
| 2012 | -- | $20,100 -22.1% |
| 2011 | -- | $25,800 -10.1% |
| 2010 | -- | $28,700 -6.2% |
| 2009 | -- | $30,600 -11% |
| 2008 | -- | $34,400 +6.8% |
| 2004 | -- | $32,200 +8.4% |
| 2003 | -- | $29,700 +5.3% |
| 2002 | -- | $28,200 +12.1% |
| 2001 | -- | $25,150 |
Find assessor info on the county website
Monthly payment
Est. payment
Payment breakdown
Explore the cost of this home by adjusting the details. Changes won't be saved.Climate risks
Neighborhood: Edison
Similar homes
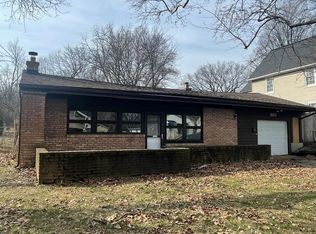
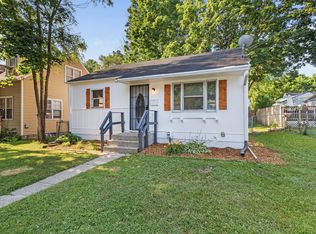
- $164,9003 bd2 ba1.3k sqft1305 Reed Ave, Kalamazoo, MI 49001For Sale

 MLS ID #26045232, Rob Peterson, Dover Birch & Associates. MichRIC
 - $167,5004 bd1 ba1.3k sqft1340 E Vine St, Kalamazoo, MI 49001For Sale
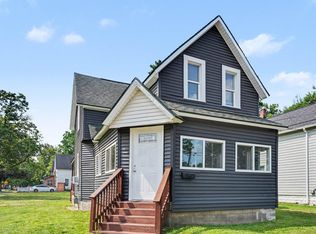 MLS ID #26037703, Charles Teunis, Bellabay Realty LLC. MichRIC
 - $155,0003 bd1 ba1.3k sqft132 W Belmont St, Kalamazoo, MI 49001For Sale
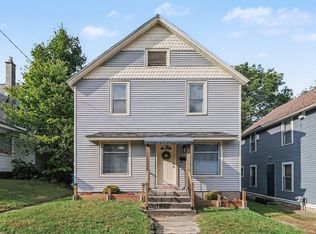 MLS ID #26049293, Kim Williams, Five Star Real Estate. MichRIC
 - $149,9005 bd1 ba1.2k sqft1512 Race St, Kalamazoo, MI 49001For Sale
 MLS ID #26047015, Paul A Valentin, Jaqua, REALTORS. MichRIC
 - $139,9003 bd1 ba1.3k sqft835 Lay Blvd, Kalamazoo, MI 49001For SaleMLS ID #26039466, Marcus T Miller, Real Broker, LLC. MichRIC
- $190,0003 bd2 ba1.5k sqft926 Foley St, Kalamazoo, MI 49001For SaleMLS ID #26038768, The Rudlaff Group, Century 21 Affiliated. MichRIC
- $184,0002 bd1 ba1k sqft914 Dayton Ave, Kalamazoo, MI 49048For SaleMLS ID #26052715, DeAnna M Phillips, eXp Realty LLC. MichRIC
- $145,0003 bd2 ba1.5k sqft148 E Emerson St, Kalamazoo, MI 49001For SaleMLS ID #26045051, Adolfo Morales Jr, Century 21 Affiliated. MichRIC
- $195,0004 bd2 ba1.4k sqft524 Charlotte Ave, Kalamazoo, MI 49048For SaleMLS ID #26052370, Jashan Singh, CENTURY 21 C. Howard. MichRIC
- $224,9003 bd2 ba1.3k sqft2213 Olmstead Rd, Kalamazoo, MI 49001For SaleMLS ID #26046973, Parker Gray, Graystone Real Estate. MichRIC
- $159,9002 bd1 ba850 sqft414 Trimble Ave, Kalamazoo, MI 49048For SaleMLS ID #26041248, Greg S Miller, Berkshire Hathaway HomeServices MI. MichRIC
- $179,9012 bd1 ba1k sqft320 Trimble Ave, Kalamazoo, MI 49048For SaleMLS ID #26044862, David Howard, CENTURY 21 C. Howard. MichRIC
- $169,9002 bd1 ba720 sqft2330 Hillsdale Ave, Kalamazoo, MI 49006For SaleMLS ID #26046994, Jessica L Vliek, Evenboer Walton, REALTORS. MichRIC
- $175,3292 bd2 ba962 sqft5037 Green Meadow Rd, Kalamazoo, MI 49009For SaleMLS ID #26052515, Jim Hess, Jaqua, REALTORS. MichRIC
- $139,9003 bd2 ba1.2k sqft2002 Mount Olivet Rd, Kalamazoo, MI 49004For SaleMLS ID #26052820, Rob Evenboer, Evenboer Walton, REALTORS. MichRIC
- $189,9002 bd1 ba832 sqft521 Hutchinson St, Kalamazoo, MI 49008For SaleMLS ID #26049411, Victoria Ziemer, Five Star Real Estate. MichRIC
- $129,5004 bd2 ba1.5k sqft1319 Jackson St, Kalamazoo, MI 49001For SaleMLS ID #26045815, Rob Evenboer, Evenboer Walton, REALTORS. MichRIC
- $164,9992 bd1 ba709 sqft1602 Baker Dr, Kalamazoo, MI 49048For SaleMLS ID #26025189, Kelsey Fox, @properties Christie's International R.E.. MichRIC
- $189,9002 bd1 ba824 sqft126 Gilkison Ave, Kalamazoo, MI 49006For SaleMLS ID #26048391, Gail L Cummins, RE/MAX Advantage. MichRIC
- $179,9002 bd1 ba885 sqft3636 Adams St, Kalamazoo, MI 49008For SaleMLS ID #26042404, Natalie J Rowe, RE/MAX Advantage. MichRIC
