FIXER UPPER!! Over $60k LESS Than County FMV!! 3/2 Brick Home in Riverdale with Lots of Potential. Ideally located near shopping, dining, and everyday conveniences, this home combines comfort, accessibility, and convenience in one inviting package. This charming home offers a spacious, level front yard, a private backyard perfect for relaxing or entertaining, and a convenient carport for covered parking. Conveniently located minutes to I-85.
Active
Street View
$120,000
1118 E Fayetteville Rd, Riverdale, GA 30296
3beds
1,418sqft
Single Family Residence
Built in 1967
0.46 Acres Lot
$-- Zestimate®
$85/sqft
$-- HOA
What's special
Spacious level front yard
- 26 days
- 1,203
- 92
Zillow last checked:
Listing updated:
Listed by:
Cheryl Leigh 770-546-7910,
Atlanta Communities
Source: GAMLS,MLS#: 10848703
Facts & features
Interior
Bedrooms & bathrooms
- Bedrooms: 3
- Bathrooms: 2
- Full bathrooms: 2
Rooms
- Room types: Den, Laundry, Other
Heating
- Central
Cooling
- Central Air
Appliances
- Included: Other
- Laundry: In Basement, Other
Features
- Other, Split Bedroom Plan
- Flooring: Hardwood
- Windows: Window Treatments
- Basement: Bath Finished,Finished,Interior Entry
- Has fireplace: No
- Common walls with other units/homes: No Common Walls
Interior area
- Total structure area: 1,418
- Total interior livable area: 1,418 sqft
- Finished area above ground: 968
- Finished area below ground: 450
Property
Parking
- Total spaces: 1
- Parking features: Attached, Carport
- Has carport: Yes
Features
- Levels: Two
- Stories: 2
- Patio & porch: Screened
- Exterior features: Other
- Fencing: Back Yard,Front Yard
- Body of water: None
Lot
- Size: 0.46 Acres
- Features: Other, Private
Details
- Additional structures: Other, Outbuilding
- Parcel number: 13120A C005
- Special conditions: As Is,No Disclosure
Construction
Type & style
- Home type: SingleFamily
- Architectural style: Traditional
- Property subtype: Single Family Residence
Materials
- Brick
- Foundation: Block
- Roof: Composition
Condition
- Fixer
- New construction: No
- Year built: 1967
Utilities & green energy
- Sewer: Septic Tank
- Water: Public
- Utilities for property: Cable Available, Electricity Available, Sewer Available, Water Available
Community & HOA
Community
- Features: None
- Security: Smoke Detector(s)
- Subdivision: Pineview Terrace
HOA
- Has HOA: No
- Services included: None
Location
- Region: Riverdale
Financial & listing details
- Price per square foot: $85/sqft
- Tax assessed value: $185,100
- Annual tax amount: $1,123
- Date on market: 9/7/2026
- Cumulative days on market: 26 days
- Listing agreement: Exclusive Right To Sell
- Electric utility on property: Yes
Estimated market value
Not available
Estimated sales range
Not available
$1,630/mo
Price history
| Date | Event | Price |
|---|---|---|
| 10/2/2026 | Pending sale | $120,000$85/sqft |
Source:  FMLS GA #7833923 Report a problem FMLS GA #7833923 Report a problem | ||
| 9/17/2026 | Listed for sale | $120,000$85/sqft |
Source: FMLS GA #7833923 Report a problem | ||
Public tax history
| Year | Property taxes | Tax assessment |
|---|---|---|
| 2025 | $1,123 +3.6% | $74,040 +6.1% |
| 2024 | $1,083 +122.3% | $69,800 +13.5% |
| 2023 | $487 -27.8% | $61,520 +25.3% |
| 2022 | $675 +51.6% | $49,080 +33.2% |
| 2021 | $445 +7.1% | $36,840 +5.9% |
| 2020 | $416 +15.5% | $34,792 -55.8% |
| 2019 | $360 +33% | $78,695 +189.9% |
| 2018 | $271 +33.9% | $27,146 +16.2% |
| 2017 | $202 +3.2% | $23,362 +1.3% |
| 2016 | $196 | $23,071 |
| 2015 | $196 +73% | -- |
| 2014 | $113 +152.3% | $19,232 |
| 2013 | $45 -1.3% | -- |
| 2012 | $45 -65% | -- |
| 2011 | $130 +14.2% | -- |
| 2010 | $114 -68.9% | -- |
| 2009 | $366 +55.2% | -- |
| 2008 | $236 +0.2% | -- |
| 2007 | $235 -6.2% | -- |
| 2006 | $251 +5% | -- |
| 2005 | $239 +52.5% | -- |
| 2003 | $157 +6.9% | -- |
| 2002 | $147 +7.9% | -- |
| 2001 | $136 | -- |
Find assessor info on the county website
Monthly payment
Est. payment
Payment breakdown
Explore the cost of this home by adjusting the details. Changes won't be saved.Climate risks
Neighborhood: 30296
Nearby schools
Schools provided by the listing agent
- Elementary: Oliver
- Middle: North Clayton
- High: North Clayton
Source: GAMLS. This data may not be complete. We recommend contacting the local school district to confirm school assignments for this home.
- $210,0003 bd2 ba1.2k sqft1148 E Fayetteville Rd, Riverdale, GA 30296Off Market
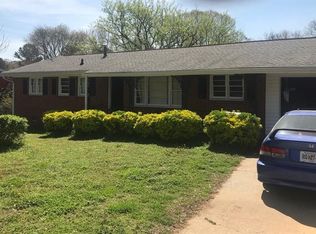
- $159,8003 bd1 ba1.6k sqft1106 E Fayetteville Rd, Riverdale, GA 30296Off Market
- $183,5003 bd1 ba1.3k sqft1138 E Fayetteville Rd, Riverdale, GA 30296Off Market
- $186,0003 bd2 ba1.2k sqft1119 Golden Meadow Dr, Riverdale, GA 30296Off Market
Similar homes
- $--3 bd2 ba1.3k sqft463 Voyles Dr, Riverdale, GA 30274Auction
 Xome
Xome - $134,9503 bd2 ba1.3k sqft2295 Bethsaida Rd, Riverdale, GA 30296Active

 MLS ID #10776463, William Wiard, The Shop Real Estate Co.. GAMLS
 - $--3 bd2 ba1.6k sqft5226 Norman Blvd, Atlanta, GA 30349Auction
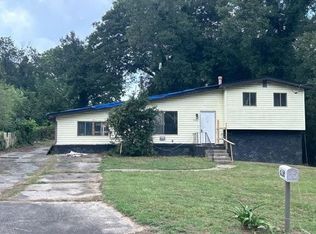 Auction.com 2
 - $130,2003 bd3 ba1.4k sqft6396 Havenridge Dr, Riverdale, GA 30274Active
 MLS ID #10845976, Edith Angelo, Angelo Properties, Inc. GAMLS
 - $150,0003 bd1 ba1.1k sqft6779 Valley Hill Ct, Riverdale, GA 30274ActiveMLS ID #10854524, The Sims Team, Georgia Hometown Realty. GAMLS
- $135,0003 bd1 ba1.2k sqft62 Jonathan Rd, Riverdale, GA 30274ActiveMLS ID #10763330, Fernando Bartolomei, Vestlet Property Management. GAMLS
- $115,0003 bd2 ba1.3k sqft7010 Winkfield Pl S, Atlanta, GA 30349ActiveMLS ID #10823126, Alia Smith, Virtual Properties Realty.com. GAMLS
- $160,0004 bd3 ba2k sqft1254 Brett Ct, Riverdale, GA 30296ActiveMLS ID #10803174, Kris M Kolarich, Southern Classic Realtors. GAMLS
- $149,9003 bd2 ba1.3k sqft150 Woodcrest Way, Jonesboro, GA 30236ActiveMLS ID #10838899, Trish Mardis, Real South Realty. GAMLS
- $145,0003 bd1 ba1.2k sqft5125 West St, Forest Park, GA 30297ActiveMLS ID #10811341, Nikhil Sharma, TOP Brokerage. GAMLS
- $168,0004 bd2 ba1.7k sqft217 Avalon Way, Riverdale, GA 30274ActiveMLS ID #10866490, Doris Hankins, Equity Realty. GAMLS
- $123,5002 bd3 ba1.1k sqft5475 Park Pl S, Atlanta, GA 30349ActiveMLS ID #10845205, Tosha L Thornton, Southlake Realty of Atlanta. GAMLS
- $150,0003 bd1 ba1.1k sqft2840 Carriage Ln, College Park, GA 30349ActiveMLS ID #10845514, Sandra Lyons, Maximum One Realtor Partners. GAMLS
- $145,0003 bd2 ba1k sqft831 Catherine St, Forest Park, GA 30297ActiveMLS ID #10846455, Kia Harris, eXp Realty. GAMLS
- $149,9002 bd2 ba1k sqft1324 Hollenbeck Ln, Riverdale, GA 30296ActiveMLS ID #10782703, Stenisha A Reed, Solutions First Realty LLC. GAMLS
- $105,0003 bd2 ba1.3k sqft8596 Creekwood Way, Jonesboro, GA 30238ActiveMLS ID #10790439, Genene Huston, Keller Williams Atlanta Classic. GAMLS
- $148,0002 bd2 ba1k sqft6080 Camden Forrest Cv, Riverdale, GA 30296For Sale
 MLS ID #7814873, Marielena Angulo, Marie Angulo & Co. Property Advisors. FMLS GA
