Skip main navigation
Sold
  • Price Unknown

    1118 E Gudgell Ave, Independence, MO 64055

    3beds
    1,170sqft
    Single Family Residence
    Built in 1920
    7,974 Square Feet Lot
    $208,300 Zestimate®
    $--/sqft
    $1,648 Estimated rent

    Home value

    $208,300

    $198,000 - $221,000

    $1,648/mo

    Zestimate® history
    Loading
    Loading...

    Owner options

    List your home for rent

    $1,648/mo

    Rent Zestimate®

    Find your next renter with Zillow Rental Manager. Plus, with online applications, you can quickly screen prospective tenants – for free.

    Learn more

    $1,648/mo

    Rent Zestimate®

    Refinance and save

    Refinancing to a lower rate could help reduce your monthly payments and save thousands over the life of the loan.

    See today's rates

    Explore your selling options

    Work with a Zillow partner agent

    Leverage their expertise and Zillow's premium Showcase listings to get your home seen by more buyers.

    Get started

    List with your own agent

    Get your home in front of millions of buyers by listing it on Zillow.

    Learn how to do it

    Sell it yourself

    Take full control of how buyers see your home on Zillow by listing For Sale by Owner (FSBO).

    List your home

    What's special

    Separate dining roomTiled showerMaster suiteCovered back porchNew countertopsCustom built islandFresh paint
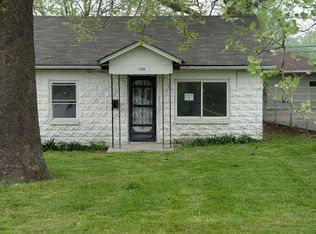
    Adorably cute ranch home with partially finished walkup basement is ready for a new owner. So much has been done to update/refresh this home to look modern but cozy. The kitchen has new countertops, backsplash, sink, fixtures, gas stove top, a custom built island but kept the double ovens that are in great shape. A separate dining room is located between the kitchen and the living room. That allows a ton of space in the kitchen itself. The master suite is located just off of the kitchen. Tiled shower and above counter sink adds a nice touch. Bedrooms 2 and 3 are located past the living room. The hardwoods continue through the living room, hallway and into the bedrooms. The 2nd bathroom comes with a high end jetted tub designed for easy access. Fresh paint inside and throughout the home. There is a covered back porch that looks out onto the backyard. The great thing about this is that the back yard back to a school that has a ton of ground between this house and the actual school. The 2 story 12x9 shed stays with the property along with the carport. A long drive allows for multiple vehicles but an additional space has been cut out by the street for conviencence. The basement has a 3rd bathroom located on this level. An additional room was built/started there as well. Still space for storage or the new owner could complete the lower level.

    Zillow last checked:

    Listing updated:

    Listing Provided by:

    Penny Thurman 816-797-0111,

    Platinum Realty LLC

    Bought with:

    Rick Massie, 1999031156

    Chartwell Realty LLC

    Source: Heartland MLS as distributed by MLS GRID,MLS#: 2463225MLS Logo

    Facts & features

    Interior

    Bedrooms & bathrooms
    • Bedrooms: 3
    • Bathrooms: 3
    • Full bathrooms: 3
    Primary bedroom
    • Features: Ceiling Fan(s), Luxury Vinyl
    • Level: Main
    • Dimensions: 15 x 10
    Bedroom 2
    • Features: Ceiling Fan(s), Wood Floor
    • Level: Main
    • Dimensions: 12 x 12
    Bedroom 3
    • Features: Wood Floor
    • Level: Main
    • Dimensions: 9 x 9
    Primary bathroom
    • Level: Main
    • Dimensions: 9 x 4
    Bathroom 1
    • Features: Luxury Vinyl, Other, Shower Over Tub
    • Level: Main
    • Dimensions: 8 x 7
    Dining room
    • Features: Ceramic Tiles
    • Level: Main
    • Dimensions: 12 x 9
    Kitchen
    • Features: Ceiling Fan(s), Ceramic Tiles
    • Level: Main
    • Dimensions: 14 x 14
    Living room
    • Features: Ceiling Fan(s), Wood Floor
    • Level: Main
    • Dimensions: 17 x 11
    Heating
    • Forced Air
    Cooling
    • Electric
    Appliances
    • Included: Cooktop, Double Oven, Refrigerator
    • Laundry: Lower Level, Main Level
    Features
    • Ceiling Fan(s), Kitchen Island, Painted Cabinets
    • Flooring: Ceramic Tile, Laminate, Wood
    • Doors: Storm Door(s)
    • Basement: Daylight,Walk-Up Access
    • Has fireplace: No
    Interior area
    • Total structure area: 1,170
    • Total interior livable area: 1,170 sqft
    • Finished area above ground: 1,170
    • Finished area below ground: 0

    Property

    Parking
    • Parking features: Carport
    • Has carport: Yes
    Features
    • Patio & porch: Covered
    • Spa features: Bath
    • Fencing: Metal
    Lot
    • Size: 7,974 sqft
    • Dimensions: 162 x 40
    • Features: Level
    Details
    • Additional structures: Shed(s)
    • Parcel number: 26720021000000000

    Construction

    Type & style
    • Home type: SingleFamily
    • Architectural style: Traditional
    • Property subtype: Single Family Residence
    Materials
    • Vinyl Siding
    • Roof: Composition
    Condition
    • Year built: 1920

    Utilities & green energy

    • Sewer: Public Sewer
    • Water: Public

    Community & neighborhood

    Security
    • Security features: Smoke Detector(s)
    Location
    • Region: Independence
    • Subdivision: Cooper & Short's Addition

    HOA & financial

    HOA
    • Has HOA: No

    Other

    Other facts
    • Listing terms: Cash,Conventional,FHA,VA Loan
    • Ownership: Private
    • Road surface type: Paved

    Price history

    DateEventPrice
    2/2/2024Sold--
    Source: Heartland MLS as distributed by MLS GRID #2463225 Report a problem
    11/26/2023Contingent$180,000$154/sqft
    Source: Heartland MLS as distributed by MLS GRID #2463225 Report a problem
    11/13/2023Listed for sale$180,000+28.6%$154/sqft
    Source: Heartland MLS as distributed by MLS GRID #2463225 Report a problem
    11/30/2021Sold--
    Source: Heartland MLS as distributed by MLS GRID #2350916 Report a problem
    10/25/2021Pending sale$140,000$120/sqft
    Source: Heartland MLS as distributed by MLS GRID #2350916 Report a problem
    10/16/2021Listed for sale$140,000$120/sqft
    Source: Heartland MLS as distributed by MLS GRID #2350916 Report a problem

    Public tax history

    YearProperty taxesTax assessment
    2025$1,706 +5.5%$23,869 +2.3%
    2024$1,617 +2.3%$23,340
    2023$1,580 +18.5%$23,340 +29.3%
    2022$1,333 +0%$18,050
    2021$1,333 -2.7%$18,050 +0.1%
    2020$1,370 +1.6%$18,023
    2019$1,348 $18,023 +14.9%
    2018$1,348 +6.6%$15,685
    2017$1,264 +4.7%$15,685 +2.6%
    2016$1,208 +4.9%$15,292 +3%
    2014$1,152 +0.6%$14,847
    2013$1,145 +1.3%$14,847
    2012$1,130 +1.8%$14,847
    2011$1,111 +2.5%$14,847
    2010$1,084 -7.8%$14,847
    2009$1,175 +0.2%$14,847 -11%
    2008$1,173 -0.4%$16,682
    2007$1,177 +0.1%$16,682
    2006$1,177 +119%$16,682
    2005$537 +0%$16,682 +124.9%
    2004$537 +10%$7,419
    2003$489 +0.3%$7,419 +8%
    2002$487 +7.9%$6,870
    2001$452 $6,870

    Find assessor info on the county website

    Neighborhood: Hanthorn

    Nearby schools

    GreatSchools rating
    Schools provided by the listing agent
    • Elementary: Sycamore
    • Middle: Pioneer Ridge
    • High: Truman

    Source: Heartland MLS as distributed by MLS GRID. This data may not be complete. We recommend contacting the local school district to confirm school assignments for this home.

    Get a cash offer in 3 minutes
    Find out how much your home could sell for in as little as 3 minutes with a no-obligation cash offer.
    Estimated market value
    $208,300
    Get a cash offer in 3 minutes
    Find out how much your home could sell for in as little as 3 minutes with a no-obligation cash offer.
    Estimated market value
    $208,300