Welcome to 1118 Emerald – A Beautifully Updated Split Bi-Level Home! This stunning 3-bedroom, 2.5-bathroom home offers more space than meets the eye and has been thoughtfully updated throughout. Step inside to discover brand-new flooring, fresh paint, and modern light fixtures that create a bright and inviting atmosphere. The main level features a welcoming living room with a large bay window that fills the space with natural light and flows seamlessly into the dining area and kitchen. The fully updated kitchen boasts sand-toned cabinetry, upgraded quartz countertops, new appliances, and a spacious island—perfect for cooking, serving, and gathering. Recessed lighting adds a sleek, modern touch. Upstairs, you’ll find three generously sized bedrooms, including a primary suite with its own beautifully updated bathroom. The primary bath features a walk-in tiled shower, stylish vanity, and new LVT flooring. A fully renovated hall bathroom with a new vanity, toilet, and tub/shower combo serves the additional bedrooms. The lower level offers a bright, sunlit family room highlighted by a charming brick fireplace with a mantel—ideal for relaxing or entertaining. This level also includes a laundry area and a convenient half bathroom. Step outside to enjoy a spacious backyard complete with a covered patio—perfect for outdoor dining, relaxing, or hosting guests. Located in a peaceful, desirable neighborhood with easy access to major routes, this move-in-ready home truly has it all. Don’t miss your opportunity—schedule your showing today!
Sold for $505,000
$505,000
1118 Emerald Ave, Lansdale, PA 19446
3beds
1,827sqft
Single Family Residence
Built in 1961
0.28 Acres Lot
$506,100 Zestimate®
$276/sqft
$2,994 Estimated rent
Home value
$506,100
$471,000 - $542,000
$2,994/mo
Zestimate® history
Owner options
List your home for rent
$2,994/mo
Rent Zestimate®
Find your next renter with Zillow Rental Manager. Plus, with online applications, you can quickly screen prospective tenants – for free.
$2,994/mo
Rent Zestimate®
Refinance and save
$3,293/mo
Est. payment
Refinancing to a lower rate could help reduce your monthly payments and save thousands over the life of the loan.
$3,293/mo
Est. payment
Explore your selling options
Work with a Zillow partner agent
Leverage their expertise and Zillow's premium Showcase listings to get your home seen by more buyers.
Get startedList with your own agent
Get your home in front of millions of buyers by listing it on Zillow.
Learn how to do itSell it yourself
Take full control of how buyers see your home on Zillow by listing For Sale by Owner (FSBO).
List your homeWhat's special
Stylish vanitySpacious backyardFresh paintLaundry areaNew appliancesFully updated kitchenModern light fixtures
Zillow last checked:
Listing updated:
Listed by:
Dan Zecher 717-406-8316,
Keller Williams Elite,
Listing Team: Ebersole Real Estate Team, Co-Listing Agent: Conner D Nolt 717-435-0930,
KW Empower
Bought with:
Michelle Rothwell, RS-211648-L
RE/MAX Legacy
Source: Bright MLS,MLS#: PAMC2170740
Facts & features
Interior
Bedrooms & bathrooms
- Bedrooms: 3
- Bathrooms: 3
- Full bathrooms: 2
- 1/2 bathrooms: 1
Basement
- Area: 609
Heating
- Baseboard, Oil
Cooling
- Central Air, Electric
Appliances
- Included: Microwave, Dishwasher, Oven/Range - Electric, Water Heater
- Laundry: Hookup, In Basement
Features
- Bathroom - Walk-In Shower, Bathroom - Tub Shower, Combination Dining/Living, Floor Plan - Traditional, Kitchen - Gourmet, Kitchen Island, Primary Bath(s), Recessed Lighting, Upgraded Countertops
- Flooring: Carpet, Luxury Vinyl
- Basement: Finished
- Number of fireplaces: 1
- Fireplace features: Brick, Mantel(s), Wood Burning, Wood Burning Stove
Interior area
- Total structure area: 1,827
- Total interior livable area: 1,827 sqft
- Finished area above ground: 1,218
- Finished area below ground: 609
Property
Parking
- Total spaces: 3
- Parking features: Driveway
- Uncovered spaces: 3
Accessibility
- Accessibility features: None
Features
- Levels: Multi/Split,Two
- Stories: 2
- Patio & porch: Porch
- Pool features: None
Lot
- Size: 0.28 Acres
- Dimensions: 70.00 x 0.00
- Features: Front Yard, Rear Yard
Details
- Additional structures: Above Grade, Below Grade
- Parcel number: 350003349009
- Zoning: RESIDENTIAL
- Special conditions: Standard
Construction
Type & style
- Home type: SingleFamily
- Property subtype: Single Family Residence
Materials
- Vinyl Siding
- Foundation: Block
- Roof: Architectural Shingle
Condition
- Excellent
- New construction: No
- Year built: 1961
- Major remodel year: 2026
Utilities & green energy
- Electric: 200+ Amp Service
- Sewer: Public Sewer
- Water: Public
Community & HOA
Community
- Subdivision: None Available
HOA
- Has HOA: No
Location
- Region: Lansdale
- Municipality: HATFIELD TWP
Financial & listing details
- Price per square foot: $276/sqft
- Tax assessed value: $118,220
- Annual tax amount: $4,981
- Date on market: 4/3/2026
- Listing agreement: Exclusive Agency
- Listing terms: Negotiable
- Inclusions: Appliances Installed In Home
- Exclusions: Staging Items
- Ownership: Fee Simple
Price history
| Date | Event | Price |
|---|---|---|
| 4/30/2026 | Sold | $505,000-1.9%$276/sqft |
Source:  Bright MLS #PAMC2170740 Report a problem Bright MLS #PAMC2170740 Report a problem | ||
| 4/9/2026 | Pending sale | $514,900$282/sqft |
Source: Bright MLS #PAMC2170740 Report a problem | ||
| 4/3/2026 | Listed for sale | $514,900+59.9%$282/sqft |
Source: Bright MLS #PAMC2170740 Report a problem | ||
| 3/4/2026 | Sold | $322,000+24.8%$176/sqft |
Source: Public Record Report a problem | ||
| 11/24/2025 | Sold | $258,000+235.7%$141/sqft |
Source: Public Record Report a problem | ||
| 11/8/2004 | Sold | $76,843$42/sqft |
Source: Public Record Report a problem | ||
Public tax history
| Year | Property taxes | Tax assessment |
|---|---|---|
| 2025 | $4,890 +4.8% | $118,220 |
| 2024 | $4,668 | $118,220 |
| 2023 | $4,668 +6.5% | $118,220 |
| 2022 | $4,383 +2.9% | $118,220 |
| 2021 | $4,257 +2.4% | $118,220 |
| 2020 | $4,157 +1.7% | $118,220 |
| 2019 | $4,088 +2.5% | $118,220 |
| 2018 | $3,989 +2.7% | $118,220 |
| 2017 | $3,886 +1.8% | $118,220 |
| 2016 | $3,819 +2.4% | $118,220 |
| 2015 | $3,731 +4.5% | $118,220 |
| 2014 | $3,571 +1.3% | $118,220 |
| 2013 | $3,526 +2.3% | $118,220 |
| 2012 | $3,446 +7.2% | $118,220 |
| 2011 | $3,215 +5.9% | $118,220 |
| 2010 | $3,036 +3.2% | $118,220 |
| 2009 | $2,941 +3.6% | $118,220 |
| 2008 | $2,839 +1.9% | -- |
| 2007 | $2,787 +2.9% | -- |
| 2006 | $2,708 +2.5% | -- |
| 2005 | $2,643 +3.6% | -- |
| 2004 | $2,550 | -- |
| 2003 | $2,550 +3.5% | -- |
| 2002 | $2,463 +9.4% | -- |
| 2000 | $2,252 +1.4% | -- |
| 1999 | $2,221 | -- |
Find assessor info on the county website
Neighborhood: 19446
Nearby homes
- $425,2003 bd1 ba1.6k sqft1112 Emerald Ave, Lansdale, PA 19446Off Market
- $402,2003 bd1 ba1.6k sqft1126 Emerald Ave, Lansdale, PA 19446Off Market
- $480,4003 bd2 ba2k sqft1104 Emerald Ave, Lansdale, PA 19446Off Market
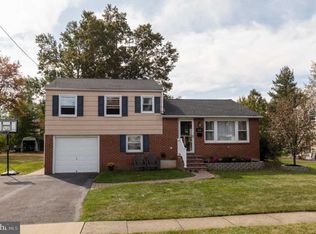
- $503,9003 bd2 ba2.4k sqft1134 Emerald Ave, Lansdale, PA 19446Off Market
- $435,9003 bd1 ba1.8k sqft1119 Pinegrove Ave, Lansdale, PA 19446Off Market
- $343,0003 bd2 ba1.6k sqft1113 Pinegrove Ave, Lansdale, PA 19446Sold
- $472,7004 bd1 ba1.8k sqft1127 Pinegrove Ave, Lansdale, PA 19446Off Market
- $414,5003 bd1 ba1.6k sqft1042 Emerald Ave, Lansdale, PA 19446Off Market
Nearby schools
GreatSchools rating
- 7/10Oak Park El SchoolGrades: K-6Distance: 0.1 mi
- 6/10Penndale Middle SchoolGrades: 7-9Distance: 1.7 mi
- 9/10North Penn Senior High SchoolGrades: 10-12Distance: 1.9 mi
Schools provided by the listing agent
- Elementary: Oak Park
- District: North Penn
Source: Bright MLS. This data may not be complete. We recommend contacting the local school district to confirm school assignments for this home.
Get a cash offer in 3 minutes
Find out how much your home could sell for in as little as 3 minutes with a no-obligation cash offer.
Estimated market value
$506,100
Get a cash offer in 3 minutes
Find out how much your home could sell for in as little as 3 minutes with a no-obligation cash offer.
Estimated market value
$506,100
- Pennsylvania
- Montgomery County
- Lansdale
- 19446
- 1118 Emerald Ave
Nearby cities
Nearby zip codes
Other Lansdale Topics
