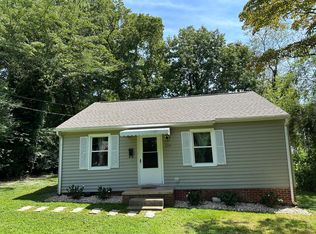
Adorable cottage in the heart of Ardmore with many updated features, perfectly blending old charm with the new! Step into the living room which flows to an open kitchen with eating area and built-ins and opens to a screened porch. Updated primary bedroom addition offers privacy and also opens to the screened porch. Primary bathroom has a large tiled shower and double vanity primary bedroom has walk-in closet. Two additional bedrooms share an updated bath. Quartz and and granite countertops throughout, hardwood floors through much of the home. Per previous owner, kitchen and bathroom cabinets were custom made. Unfinished basement offers expansion possibilities' and good storage. New roof 2024, new sewer line and sump pump completed 2025. Walk to shops, restaurants, grocery store, close to Atrium Health WF Hospital and Novant Health Forsyth Medical Center. Shared driveway.
Sold for $350,000
$350,000
1118 Ford St, Winston Salem, NC 27103
3beds
1,298sqft
Stick/Site Built, Residential, Single Family Residence
Built in 1940
0.17 Acres Lot
$351,400 Zestimate®
$--/sqft
$1,590 Estimated rent
Home value
$351,400
$323,000 - $383,000
$1,590/mo
Zestimate® history
Owner options
List your home for rent
$1,590/mo
Rent Zestimate®
Find your next renter with Zillow Rental Manager. Plus, with online applications, you can quickly screen prospective tenants – for free.
$1,590/mo
Rent Zestimate®
Refinance and save
$2,149/mo
Est. payment
Refinancing to a lower rate could help reduce your monthly payments and save thousands over the life of the loan.
$2,149/mo
Est. payment
Explore your selling options
Work with a Zillow partner agent
Leverage their expertise and Zillow's premium Showcase listings to get your home seen by more buyers.
Get startedList with your own agent
Get your home in front of millions of buyers by listing it on Zillow.
Learn how to do itSell it yourself
Take full control of how buyers see your home on Zillow by listing For Sale by Owner (FSBO).
List your homeWhat's special
Hardwood floorsLarge tiled showerOpen kitchenScreened porchWalk-in closetDouble vanityUpdated primary bedroom
Zillow last checked:
Listing updated:
Listed by:
Eleanor Bell 336-978-6836,
Forsyth Realty
Bought with:
Ginny Burcham, 220848
Long & Foster Real Estate, Inc
Source: Triad MLS,MLS#: 1196967 Originating MLS: Winston-Salem
Originating MLS: Winston-SalemFacts & features
Interior
Bedrooms & bathrooms
- Bedrooms: 3
- Bathrooms: 2
- Full bathrooms: 2
- Main level bathrooms: 2
Primary bedroom
- Level: Main
- Dimensions: 12.5 x 12.17
Bedroom 2
- Level: Main
- Dimensions: 14.08 x 10.5
Bedroom 3
- Level: Main
- Dimensions: 11.17 x 9.5
Dining room
- Level: Main
- Dimensions: 17.25 x 8.08
Kitchen
- Level: Main
- Dimensions: 10.83 x 8.42
Living room
- Level: Main
- Dimensions: 18.5 x 13.33
Heating
- Forced Air, Natural Gas
Cooling
- Central Air
Appliances
- Included: Microwave, Dishwasher, Disposal, Free-Standing Range, Electric Water Heater
- Laundry: Dryer Connection, Main Level, Washer Hookup
Features
- Built-in Features, Ceiling Fan(s), Dead Bolt(s), Pantry, Separate Shower, Solid Surface Counter
- Flooring: Carpet, Tile, Wood
- Basement: Unfinished, Basement, Crawl Space
- Attic: Pull Down Stairs
- Has fireplace: No
Interior area
- Total structure area: 2,598
- Total interior livable area: 1,298 sqft
- Finished area above ground: 1,298
Property
Parking
- Parking features: Driveway
- Has uncovered spaces: Yes
Features
- Levels: One
- Stories: 1
- Patio & porch: Porch
- Pool features: None
- Fencing: Fenced
Lot
- Size: 0.17 Acres
- Dimensions: 50 x 149.48 x 49.83 x 150.16
Details
- Parcel number: 6824085893
- Zoning: RS7
- Special conditions: Owner Sale
- Other equipment: Sump Pump
Construction
Type & style
- Home type: SingleFamily
- Architectural style: Cottage
- Property subtype: Stick/Site Built, Residential, Single Family Residence
Materials
- Stone, Vinyl Siding, Wood Siding
Condition
- Year built: 1940
Utilities & green energy
- Sewer: Public Sewer
- Water: Public
Community & HOA
Community
- Security: Smoke Detector(s)
- Subdivision: Ardmore
HOA
- Has HOA: No
Location
- Region: Winston Salem
Financial & listing details
- Tax assessed value: $341,100
- Annual tax amount: $3,060
- Date on market: 9/26/2025
- Cumulative days on market: 3 days
- Listing agreement: Exclusive Right To Sell
- Exclusions: Water Filtration Systems In Kitchen And Both Baths Do Not Remain
Price history
| Date | Event | Price |
|---|---|---|
| 10/31/2025 | Sold | $350,000+0% |
Source:  Triad MLS #1196967 Report a problem Triad MLS #1196967 Report a problem | ||
| 9/28/2025 | Pending sale | $349,900 |
Source: Triad MLS #1196967 Report a problem | ||
| 9/26/2025 | Listed for sale | $349,900+59.1% |
Source: Triad MLS #1196967 Report a problem | ||
| 6/28/2018 | Sold | $219,900 |
Source: Triad MLS #887831 Report a problem | ||
| 6/22/2018 | Pending sale | $219,900$169/sqft |
Source: Red Link Realty #887831 Report a problem | ||
| 5/20/2018 | Listed for sale | $219,900+80.2%$169/sqft |
Source: Red Link Realty #887831 Report a problem | ||
| 7/25/2014 | Listing removed | $1,290$1/sqft |
Source: Owner Report a problem | ||
| 5/28/2014 | Price change | $1,290-2.6%$1/sqft |
Source: Owner Report a problem | ||
| 5/15/2014 | Listed for rent | $1,325+6%$1/sqft |
Source: Owner Report a problem | ||
| 7/18/2013 | Listing removed | $1,250$1/sqft |
Source: Owner Report a problem | ||
| 5/19/2013 | Listed for rent | $1,250$1/sqft |
Source: Owner Report a problem | ||
| 3/15/2012 | Sold | $122,000+419.1%$94/sqft |
Source: Public Record Report a problem | ||
| 2/26/2002 | Sold | $23,500$18/sqft |
Source: Public Record Report a problem | ||
Public tax history
| Year | Property taxes | Tax assessment |
|---|---|---|
| 2025 | $3,760 +22.9% | $341,100 +56.4% |
| 2024 | $3,060 +4.8% | $218,100 |
| 2023 | $2,920 +1.9% | $218,100 |
| 2022 | $2,865 +1.8% | $218,100 |
| 2021 | $2,814 +11% | $218,100 +18.8% |
| 2020 | $2,535 -0.7% | $183,600 |
| 2019 | $2,554 +42.1% | $183,600 +34.9% |
| 2018 | $1,798 | $136,100 +12.5% |
| 2016 | $1,798 +14.7% | $120,942 |
| 2015 | $1,567 +3.1% | $120,942 |
| 2014 | $1,519 | $120,942 |
| 2013 | -- | $120,942 -7.2% |
| 2012 | -- | $130,336 |
| 2011 | -- | $130,336 |
| 2010 | -- | $130,336 |
| 2009 | -- | $130,336 +50.5% |
| 2004 | -- | $86,577 |
| 2003 | -- | $86,577 |
| 2002 | -- | $86,577 |
Find assessor info on the county website
Neighborhood: Ardmore
Nearby homes
- $201,1002 bd1 ba875 sqft1223 Ford St, Winston Salem, NC 27103Off Market
- $223,9002 bd1 ba964 sqft2449 Cherokee Ln, Winston Salem, NC 27103Off Market
- $290,8004 bd2 ba-- sqft2439 Cherokee Ln, Winston Salem, NC 27103Off Market

- $289,6002 bd1 ba986 sqft2448 Hoyt St, Winston Salem, NC 27103Off Market
- $245,4002 bd1 ba1k sqft2452 Hoyt St, Winston Salem, NC 27103Off Market
- $207,0003 bd1 ba-- sqft2437 Cherokee Ln, Winston Salem, NC 27103Off Market
- $246,2002 bd1 ba1.2k sqft2444 Hoyt St, Winston Salem, NC 27103Off Market
- $332,1003 bd2 ba1.8k sqft2440 Hoyt St, Winston Salem, NC 27103Off Market
Nearby schools
GreatSchools rating
- 5/10Bolton ElementaryGrades: PK-5Distance: 0.4 mi
- 2/10Wiley MiddleGrades: 6-8Distance: 1.9 mi
- 4/10Reynolds HighGrades: 9-12Distance: 2.1 mi
Get a cash offer in 3 minutes
Find out how much your home could sell for in as little as 3 minutes with a no-obligation cash offer.
Estimated market value
$351,400
Get a cash offer in 3 minutes
Find out how much your home could sell for in as little as 3 minutes with a no-obligation cash offer.
Estimated market value
$351,400
Nearby cities
Nearby neighborhoods
Nearby zip codes
Other Winston-Salem Topics
