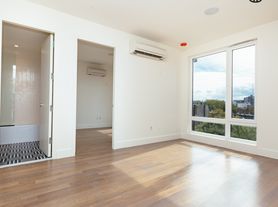
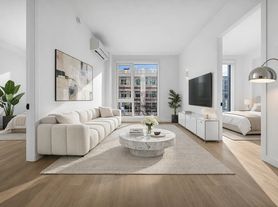
Industrial vibes meet modern finishes! Unit 5F is a loft-like 1bedroom, 1 bathroom home offering 618 square feet of well designed living space, plus a private balcony off the living room for watching sunset skies. Featuring exposed concrete ceilings and all the modern conveniences you have come to love, this apartment is available immediately.
Central heat and air, pre-wired bluetooth speakers, a common roof deck, elevator, and in-unit washer & dryer are just a few of the things that make this space special!
Located on the same block as the Franklin Avenue C and S trains and close to Lincoln Market, this newly constructed 11 residence building offers elevated living and a stunning rooftop deck with panoramic views of the Manhattan and Brooklyn skylines.
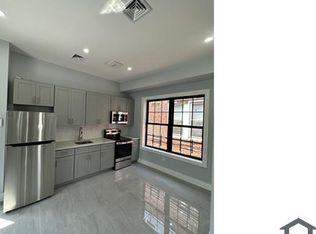
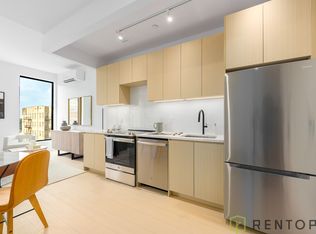
The kitchen is equipped with paneled appliances, a gas cooktop range, and sleek finishes.
The bedroom is bright and airy, offering a spacious walk in closet, while the spa like bathroom includes a deep soaking tub and shower combo with premium fixtures.
1118 Fulton Street offers unbeatable convenience, with the Franklin C and S trains located on the same block. The area is home to local favorites including Doris, Cafe Calaca, The Franklin, Luna Nails, and Blink Fitness, with everything needed for dining, shopping, and entertainment nearby.
Available for immediate occupancy. Please inquire for showing details and application requirements.
Apartment for rent
$4,250/moFees may apply
1118 Fulton St, # 5F, Brooklyn, NY 11238
1beds
618sqft
Price may not include required fees and charges. Learn more|
Apartment
Available now
Cats, dogs OK
Air conditioner, central air
In unit laundry
Central
What's special
Sleek finishesIn-unit washer and dryerCentral heat and airCommon roof deckPre-wired bluetooth speakersGas cooktop range
- 32 days |
- -- |
- -- |
Zillow last checked:
Listing updated:
Travel times

Let’s turn your rent into credit progress
Build credit history with every on-time payment and get credit for the payment you’re already making.
Facts & features
Interior
Bedrooms & bathrooms
- Bedrooms: 1
- Bathrooms: 1
- Full bathrooms: 1
Heating
- Central
Cooling
- Air Conditioner, Central Air
Appliances
- Included: Dishwasher, dryer, washer
- Laundry: In Unit
Features
- Elevator, Walk In Closet
- Flooring: Hardwood
Interior area
- Total interior livable area: 618 sqft
Property
Parking
- Details: Contact manager
Features
- Patio & porch: Deck, Patio
- Exterior features: Balcony, Fios Available, Loft, Public Outdoor Space, Walk In Closet
- Has view: Yes
- View description: City View
Details
- Parcel number: 020161309
Construction
Type & style
- Home type: Apartment
- Property subtype: Apartment
Building
Management
- Pets allowed: Yes
Community & HOA
HOA
- Amenities included: Roof Deck
Location
- Region: Brooklyn
Financial & listing details
- Lease term: Contact For Details
Price history
| Date | Event | Price |
|---|---|---|
| 7/28/2026 | Listed for rent | $4,250$7/sqft |
Source: Zillow Rentals Report a problem | ||
| 6/5/2026 | Listing removed | $795,000$1,286/sqft |
Source: StreetEasy #S1809510 Report a problem | ||
| 2/3/2026 | Listed for sale | $795,000-3.6%$1,286/sqft |
Source: StreetEasy #S1809510 Report a problem | ||
| 10/26/2025 | Listing removed | $825,000$1,335/sqft |
Source: StreetEasy #S1774015 Report a problem | ||
| 5/30/2025 | Listed for sale | $825,000$1,335/sqft |
Source: StreetEasy #S1774015 Report a problem | ||
Neighborhood: Bedford-Stuyvesant
Nearby schools
GreatSchools rating
- 5/10Ps 3 The Bedford VillageGrades: PK-5Distance: 0.1 mi
- 5/10Urban Assembly Unison School (The)Grades: 6-8Distance: 0.3 mi
- 9/10Bedford Academy High SchoolGrades: 9-12Distance: 0.3 mi