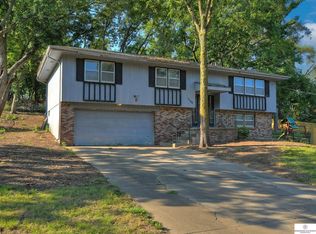
Just a stone's throw away from the sprawling, 1,500-acre expanse of Fontenelle Forest, discover a home that epitomizes care and meticulous attention to detail. This cared-for home boasts a remodeled open-concept kitchen featuring granite countertops, complemented by new Slate appliances, including a gas stove for culinary enthusiasts. Relax in the updated primary bath ensuite with heated, jetted tub. Updated interior paint and white woodwork. Below, a cozy lower-level family room awaits, adorned with a painted brick fireplace, perfect for gathering on chilly evenings. Windowed office space provides perfect place for concentration and productivity. Triple-pane windows adorn the home, ensuring energy efficiency and tranquility. Outside, a private, heavily treed lot spans over half an acre. Newer HVAC and water heater. Only ten minutes to downtown Omaha. Oversized two car garage and storage shed. Make this beautiful home along storied, historic Bellevue Blvd yours today!
Sold for $310,000
$310,000
1118 Grandview St, Bellevue, NE 68005
3beds
1,846sqft
Single Family Residence
Built in 1973
0.53 Acres Lot
$332,800 Zestimate®
$168/sqft
$2,047 Estimated rent
Home value
$332,800
$316,000 - $349,000
$2,047/mo
Zestimate® history
Owner options
List your home for rent
$2,047/mo
Rent Zestimate®
Find your next renter with Zillow Rental Manager. Plus, with online applications, you can quickly screen prospective tenants – for free.
$2,047/mo
Rent Zestimate®
Refinance and save
$1,755/mo
Est. payment
Refinancing to a lower rate could help reduce your monthly payments and save thousands over the life of the loan.
$1,755/mo
Est. payment
Explore your selling options
Work with a Zillow partner agent
Leverage their expertise and Zillow's premium Showcase listings to get your home seen by more buyers.
Get startedList with your own agent
Get your home in front of millions of buyers by listing it on Zillow.
Learn how to do itSell it yourself
Take full control of how buyers see your home on Zillow by listing For Sale by Owner (FSBO).
List your homeWhat's special
Half an acreUpdated interior paintPainted brick fireplaceNew slate appliancesGas stoveOversized two car garage
Zillow last checked:
Listing updated:
Listed by:
Ben Smail 402-660-1174,
Better Homes and Gardens R.E.
Bought with:
Todd Moss, 20140414
BHHS Ambassador Real Estate
Source: GPRMLS,MLS#: 22409957
Facts & features
Interior
Bedrooms & bathrooms
- Bedrooms: 3
- Bathrooms: 3
- Full bathrooms: 2
- 1/2 bathrooms: 1
- Main level bathrooms: 2
Primary bedroom
- Features: Wall/Wall Carpeting, Window Covering, Ceiling Fan(s)
- Level: Main
- Area: 157.99
- Dimensions: 10.42 x 15.17
Bedroom 2
- Features: Wall/Wall Carpeting, Window Covering, Ceiling Fan(s)
- Level: Main
- Area: 126.56
- Dimensions: 11.17 x 11.33
Bedroom 3
- Features: Wall/Wall Carpeting, Window Covering, Ceiling Fan(s)
- Level: Main
- Area: 129.25
- Dimensions: 11.75 x 11
Primary bathroom
- Features: Full
Dining room
- Features: Window Covering, Balcony/Deck, Laminate Flooring
- Level: Main
- Area: 106.78
- Dimensions: 10.33 x 10.33
Family room
- Features: Window Covering, Fireplace, Ceiling Fan(s)
- Level: Basement
- Area: 212.6
- Dimensions: 16.25 x 13.08
Kitchen
- Features: Laminate Flooring
- Level: Main
- Area: 152.25
- Dimensions: 10.5 x 14.5
Living room
- Features: Wall/Wall Carpeting, Window Covering
- Level: Main
- Area: 266.5
- Dimensions: 13 x 20.5
Basement
- Area: 1252
Office
- Features: Wall/Wall Carpeting, Window Covering
- Area: 94.11
- Dimensions: 9.33 x 10.08
Heating
- Natural Gas, Forced Air
Cooling
- Central Air
Appliances
- Included: Range, Refrigerator, Dishwasher, Microwave
Features
- Windows: Window Coverings
- Basement: Partially Finished
- Number of fireplaces: 1
- Fireplace features: Family Room, Gas Log
Interior area
- Total structure area: 1,846
- Total interior livable area: 1,846 sqft
- Finished area above ground: 1,270
- Finished area below ground: 576
Property
Parking
- Total spaces: 2
- Parking features: Attached
- Attached garage spaces: 2
Features
- Patio & porch: Deck
- Fencing: None
Lot
- Size: 0.53 Acres
- Dimensions: 84.6 x 276.1 x 78.5 x 307.4
- Features: Over 1/2 up to 1 Acre, City Lot, Subdivided
Details
- Additional structures: Shed(s)
- Parcel number: 010475273
Construction
Type & style
- Home type: SingleFamily
- Architectural style: Raised Ranch
- Property subtype: Single Family Residence
Materials
- Vinyl Siding
- Foundation: Block
- Roof: Composition
Condition
- Not New and NOT a Model
- New construction: No
- Year built: 1973
Utilities & green energy
- Sewer: Public Sewer
- Water: Public
Community & HOA
Community
- Subdivision: Lawndale Replat
HOA
- Has HOA: No
Location
- Region: Bellevue
Financial & listing details
- Price per square foot: $168/sqft
- Tax assessed value: $281,872
- Annual tax amount: $4,580
- Date on market: 4/25/2024
- Listing terms: VA Loan,FHA,Conventional,Cash
- Ownership: Fee Simple
Price history
| Date | Event | Price |
|---|---|---|
| 6/28/2024 | Sold | $310,000+6.9%$168/sqft |
Source:  GPRMLS #22409957 Report a problem GPRMLS #22409957 Report a problem | ||
| 4/29/2024 | Pending sale | $290,000$157/sqft |
Source: GPRMLS #22409957 Report a problem | ||
| 4/25/2024 | Listed for sale | $290,000+158.9%$157/sqft |
Source: GPRMLS #22409957 Report a problem | ||
| 10/20/1998 | Sold | $112,000$61/sqft |
Source: GPRMLS #9808983 Report a problem | ||
Public tax history
| Year | Property taxes | Tax assessment |
|---|---|---|
| 2025 | $4,786 +27.6% | $281,872 +26.4% |
| 2024 | $3,750 -18.1% | $223,025 +5.4% |
| 2023 | $4,581 +13.5% | $211,604 +14.4% |
| 2022 | $4,037 +13.6% | $184,927 |
| 2021 | $3,553 +6.4% | $184,927 +22.4% |
| 2020 | $3,340 +2.3% | $151,033 +3.2% |
| 2019 | $3,266 +3.3% | $146,310 +3.3% |
| 2018 | $3,162 +0.5% | $141,661 +1% |
| 2017 | $3,147 +6.6% | $140,306 +5.8% |
| 2016 | $2,953 | $132,587 +1.1% |
| 2015 | $2,953 +3.2% | $131,193 +0.5% |
| 2014 | $2,861 | $130,553 +6.2% |
| 2012 | $2,861 +2.2% | $122,958 -5.1% |
| 2011 | $2,801 -0.4% | $129,519 -1.5% |
| 2010 | $2,812 +1.7% | $131,511 -0.5% |
| 2009 | $2,765 -0.2% | $132,212 -1.7% |
| 2008 | $2,772 +2.5% | $134,471 +1.4% |
| 2007 | $2,704 +5.2% | $132,594 +5.5% |
| 2006 | $2,570 +5.5% | $125,716 +6.2% |
| 2005 | $2,436 | $118,416 +2.8% |
| 2004 | $2,436 +5.5% | $115,171 +3.7% |
| 2003 | $2,310 -1.1% | $111,099 -3.6% |
| 2002 | $2,334 +2.9% | $115,296 -0.4% |
| 2001 | $2,268 +22.8% | $115,730 +15.7% |
| 2000 | $1,848 | $100,022 |
| 1999 | -- | $100,022 |
Find assessor info on the county website
Neighborhood: 68005
Nearby homes
- $306,7003 bd3 ba2k sqft1120 Grandview St, Bellevue, NE 68005Off Market
- $301,7003 bd2 ba2.4k sqft1116 Grandview St, Bellevue, NE 68005Off Market
- $352,8004 bd3 ba1.7k sqft1116 S Grandview St, Bellevue, NE 68005Off Market
- $271,4004 bd2 ba1.7k sqft2101 Camp Brewster Rd, Bellevue, NE 68005Off Market
- $319,9003 bd3 ba1.7k sqft1122 Grandview St, Bellevue, NE 68005Off Market
- $290,5003 bd2 ba2.4k sqft1114 Grandview St, Bellevue, NE 68005Off Market
- $90,0002 bd1 ba1.3k sqft2105 Camp Brewster Rd, Bellevue, NE 68005Sold
- $379,2003 bd1 ba2.7k sqft1115 Grandview St, Bellevue, NE 68005Off Market
Nearby schools
GreatSchools rating
- 2/10Forest Station Elementary SchoolGrades: PK-5Distance: 0.4 mi
- 3/10R M Marrs Magnet Middle SchoolGrades: 6-8Distance: 1.8 mi
- 5/10Omaha South Magnet High SchoolGrades: 9-12Distance: 2.7 mi
Schools provided by the listing agent
- Elementary: Forest Station
- Middle: Marrs
- High: South
- District: Omaha
Source: GPRMLS. This data may not be complete. We recommend contacting the local school district to confirm school assignments for this home.
Sell for more on Zillow
Get a Zillow Showcase℠ listing at no additional cost and you could sell for .
$332,800
2% more
+$6,656
With Zillow Showcase(estimated)
$339,456
Sell for more on Zillow
Get a Zillow Showcase℠ listing at no additional cost and you could sell for .
$332,800
2% more
+$6,656
With Zillow Showcase(estimated)
$339,456
- Nebraska
- Sarpy County
- Bellevue
- 68005
- 1118 Grandview St
