Lovingly maintained by its original owner, this beautifully cared-for 3-bedroom, 2.5-bath home is ready for its next chapter. A thoughtfully designed 2003 addition expanded the home to include a spacious family room and sun-filled sunroom, creating inviting spaces for everyday living and entertaining. The primary suite was also enlarged and now offers a private en-suite bath with a walk-in shower and a generous walk-in closet. Solid hardwood floors flow throughout the home and under living room carpet, adding warmth, character, and timeless appeal. The updated kitchen features attractive cabinetry, durable Corian countertops, and plenty of workspace for cooking and gathering. The full daylight basement provides exceptional flexibility and additional living space, complete with a cozy wood-burning fireplace, cedar closet, workshop area, and abundant storage. The one car garage is climate controlled with heat and A/C. Step outside to enjoy the expansive yard, perfect for outdoor activities, gardening, or simply relaxing while taking in beautiful sunset views. Combining exceptional care, quality updates, and versatile living spaces, this home offers comfort, character, and room to grow. Don't miss the opportunity to make it yours!
Sold for $375,000
$375,000
1118 Harriet Ave, Lancaster, PA 17601
3beds
2,106sqft
Single Family Residence
Built in 1965
0.27 Acres Lot
$377,900 Zestimate®
$178/sqft
$2,740 Estimated rent
Home value
$377,900
$359,000 - $397,000
$2,740/mo
Zestimate® history
Owner options
List your home for rent
$2,740/mo
Rent Zestimate®
Find your next renter with Zillow Rental Manager. Plus, with online applications, you can quickly screen prospective tenants – for free.
$2,740/mo
Rent Zestimate®
Refinance and save
$2,559/mo
Est. payment
Refinancing to a lower rate could help reduce your monthly payments and save thousands over the life of the loan.
$2,559/mo
Est. payment
Explore your selling options
Work with a Zillow partner agent
Leverage their expertise and Zillow's premium Showcase listings to get your home seen by more buyers.
Get startedList with your own agent
Get your home in front of millions of buyers by listing it on Zillow.
Learn how to do itSell it yourself
Take full control of how buyers see your home on Zillow by listing For Sale by Owner (FSBO).
List your homeWhat's special
Cozy wood-burning fireplaceWorkshop areaExpansive yardSun-filled sunroomFull daylight basementCedar closetSpacious family room
Zillow last checked:
Listing updated:
Listed by:
Timothy Shreiner 717-560-8496,
Berkshire Hathaway HomeServices Homesale Realty,
Co-Listing Agent: Kristine Lundquist 717-413-9252,
Berkshire Hathaway HomeServices Homesale Realty
Bought with:
Dawn Brill Cooper, RS205506L
Berkshire Hathaway HomeServices Homesale Realty
Source: Bright MLS,MLS#: PALA2089704
Facts & features
Interior
Bedrooms & bathrooms
- Bedrooms: 3
- Bathrooms: 3
- Full bathrooms: 2
- 1/2 bathrooms: 1
- Main level bathrooms: 2
- Main level bedrooms: 3
Rooms
- Room types: Living Room, Dining Room, Primary Bedroom, Bedroom 2, Bedroom 3, Kitchen, Family Room, Sun/Florida Room, Laundry, Recreation Room, Primary Bathroom
Primary bedroom
- Features: Ceiling Fan(s), Flooring - Carpet
- Level: Main
Bedroom 2
- Features: Ceiling Fan(s), Flooring - Solid Hardwood
- Level: Main
Bedroom 3
- Features: Ceiling Fan(s), Flooring - Solid Hardwood
- Level: Main
Primary bathroom
- Features: Bathroom - Walk-In Shower, Flooring - Vinyl
- Level: Main
Dining room
- Features: Flooring - Solid Hardwood
- Level: Main
Family room
- Features: Ceiling Fan(s), Flooring - Vinyl
- Level: Main
Kitchen
- Features: Flooring - Vinyl, Countertop(s) - Solid Surface, Double Sink, Kitchen - Electric Cooking
- Level: Main
Laundry
- Features: Double Sink
- Level: Lower
Living room
- Features: Flooring - Carpet, Flooring - Solid Hardwood
- Level: Main
Recreation room
- Features: Fireplace - Wood Burning, Cedar Closet(s)
- Level: Lower
Other
- Features: Flooring - Carpet
- Level: Main
Heating
- Baseboard, Forced Air, Heat Pump, Oil
Cooling
- Central Air, Electric
Appliances
- Included: Microwave, Built-In Range, Dishwasher, Dryer, Refrigerator, Washer, Water Conditioner - Owned, Water Dispenser, Water Heater, Water Treat System, Electric Water Heater
- Laundry: Lower Level, Laundry Chute, Laundry Room
Features
- Attic, Bathroom - Tub Shower, Bathroom - Walk-In Shower, Cedar Closet(s), Ceiling Fan(s), Entry Level Bedroom, Family Room Off Kitchen, Floor Plan - Traditional, Primary Bath(s), Upgraded Countertops, Walk-In Closet(s)
- Flooring: Carpet, Hardwood, Vinyl, Wood
- Windows: Bay/Bow, Double Hung, Replacement, Window Treatments
- Basement: Drain,Full,Garage Access,Heated,Exterior Entry,Partially Finished,Rear Entrance,Walk-Out Access
- Number of fireplaces: 1
- Fireplace features: Brick, Wood Burning
Interior area
- Total structure area: 2,106
- Total interior livable area: 2,106 sqft
- Finished area above ground: 1,530
- Finished area below ground: 576
Property
Parking
- Total spaces: 5
- Parking features: Storage, Garage Faces Front, Garage Door Opener, Inside Entrance, Asphalt, Attached, Driveway
- Attached garage spaces: 1
- Uncovered spaces: 4
- Details: Garage Sqft: 351
Accessibility
- Accessibility features: Accessible Entrance
Features
- Levels: One
- Stories: 1
- Exterior features: Lighting
- Pool features: None
- Has view: Yes
- View description: Garden
Lot
- Size: 0.27 Acres
Details
- Additional structures: Above Grade, Below Grade
- Parcel number: 2908107200000
- Zoning: RESIDENTIAL - RL
- Zoning description: Low density Residential
- Special conditions: Standard
Construction
Type & style
- Home type: SingleFamily
- Architectural style: Ranch/Rambler
- Property subtype: Single Family Residence
Materials
- Brick, Masonry, Vinyl Siding
- Foundation: Block
- Roof: Architectural Shingle
Condition
- Very Good
- New construction: No
- Year built: 1965
- Major remodel year: 2003
Utilities & green energy
- Electric: 200+ Amp Service
- Sewer: Public Sewer
- Water: Public
Community & HOA
Community
- Subdivision: Golden Acres
HOA
- Has HOA: No
Location
- Region: Lancaster
- Municipality: EAST HEMPFIELD TWP
Financial & listing details
- Price per square foot: $178/sqft
- Tax assessed value: $187,700
- Annual tax amount: $4,469
- Date on market: 7/7/2026
- Listing agreement: Exclusive Right To Sell
- Listing terms: Cash,Conventional
- Inclusions: Kitchen Refrigerator, Washer And Dryer, Small Refrigerator In Sunroom, Umbrella, Shuffleboard Equipment, Gas Grill On Patio
- Exclusions: Two Lamps, One Small Table And Timers
- Ownership: Fee Simple
Price history
| Date | Event | Price |
|---|---|---|
| 8/14/2026 | Sold | $375,000-3.8%$178/sqft |
Source:  Bright MLS #PALA2089704 Report a problem Bright MLS #PALA2089704 Report a problem | ||
| 8/3/2026 | Pending sale | $390,000$185/sqft |
Source: Bright MLS #PALA2089704 Report a problem | ||
| 7/21/2026 | Price change | $390,000-2.5%$185/sqft |
Source: Bright MLS #PALA2089704 Report a problem | ||
| 7/7/2026 | Listed for sale | $400,000$190/sqft |
Source: Bright MLS #PALA2089704 Report a problem | ||
Public tax history
| Year | Property taxes | Tax assessment |
|---|---|---|
| 2026 | $4,469 +7.1% | $187,700 |
| 2025 | $4,172 +2.9% | $187,700 |
| 2024 | $4,056 +2% | $187,700 |
| 2023 | $3,975 +2.8% | $187,700 |
| 2022 | $3,866 | $187,700 |
| 2021 | $3,866 +425.3% | $187,700 |
| 2020 | $736 -80.3% | $187,700 |
| 2019 | $3,740 +408.1% | $187,700 |
| 2018 | $736 -80.4% | $187,700 +26.1% |
| 2017 | $3,747 +0% | $148,800 |
| 2016 | $3,747 +35.2% | $148,800 |
| 2015 | $2,771 | $148,800 |
| 2014 | $2,771 | $148,800 |
| 2013 | -- | $148,800 |
| 2012 | -- | $148,800 |
| 2011 | -- | $148,800 |
| 2010 | -- | $148,800 |
| 2009 | -- | $148,800 |
| 2007 | -- | $148,800 |
| 2006 | -- | $148,800 +8.1% |
| 2005 | -- | $137,700 +14.3% |
| 2004 | -- | $120,500 |
| 2003 | -- | $120,500 |
| 2002 | -- | $120,500 |
| 2000 | -- | $120,500 |
Find assessor info on the county website
Neighborhood: 17601
Nearby homes
- $386,6004 bd2 ba1.6k sqft1124 Harriet Ave, Lancaster, PA 17601Off Market
- $339,2003 bd2 ba1k sqft1112 Harriet Ave, Lancaster, PA 17601Off Market
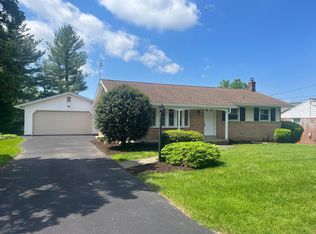
- $523,8004 bd3 ba3.1k sqft3237 Elmae Dr, Lancaster, PA 17601Off Market
- $319,9004 bd2 ba1.7k sqft1106 Harriet Ave, Lancaster, PA 17601Sold
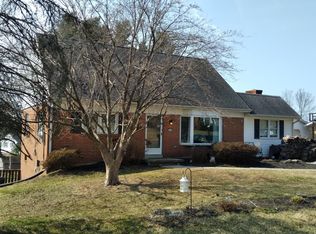
- $441,5003 bd3 ba2k sqft1025 Hermosa Ave, Lancaster, PA 17601Off Market
- $320,0003 bd1 ba1.3k sqft3231 Elmae Dr, Lancaster, PA 17601Sold
- $333,6003 bd1 ba1.1k sqft1113 Harriet Ave, Lancaster, PA 17601Off Market
- $363,6003 bd1 ba1.5k sqft1019 Hermosa Ave, Lancaster, PA 17601Off Market
Nearby schools
GreatSchools rating
- 8/10Centerville El SchoolGrades: K-6Distance: 0.7 mi
- 8/10Centerville Middle SchoolGrades: 7-8Distance: 0.8 mi
- 9/10Hempfield Senior High SchoolGrades: 9-12Distance: 1.3 mi
Schools provided by the listing agent
- District: Hempfield
Source: Bright MLS. This data may not be complete. We recommend contacting the local school district to confirm school assignments for this home.
Sell for more on Zillow
Get a Zillow Showcase℠ listing at no additional cost and you could sell for .
$377,900
2% more
+$7,558
With Zillow Showcase(estimated)
$385,458
Sell for more on Zillow
Get a Zillow Showcase℠ listing at no additional cost and you could sell for .
$377,900
2% more
+$7,558
With Zillow Showcase(estimated)
$385,458
- Pennsylvania
- Lancaster County
- Lancaster
- 17601
- 1118 Harriet Ave
