Introducing this well-located and quality-built Cherry Valley home, proudly maintained and loved by its original owners, and offering gorgeous hardwood floors, fresh neutral paint, and a friendly split-level floor plan. From the slate-floored foyer, step up to the bright, spacious living room with vaulted ceilings and a wood-burning, brick fireplace. The dining room, also with hardwood, connects to the kitchen with clean, new vinyl plank floors, replacement cabinets, and a view to the very special backyard. Upstairs, you will find 3 spacious bedrooms, all with hardwood floors. Take the gallery walk to the Primary Suite, featuring 2 closets and an en suite, shower-stall bathroom. The retro main bath features all of the original fixtures and a spacious linen closet. On the lower level, you will find the family room with a half-bath. The unfinished, dry basement features a drainage system, a laundry area with washer/dryer included, and plenty of room for storage and play. Parking will never be an issue with a generous 2-car garage with automatic door openers and an extra freezer, and an expansive 4-car driveway. Escape to the fabulous fenced-in backyard, a Gardener's Paradise, featuring bountiful fruit trees, including producing Peach and Fig Trees. Embrace your green thumb in the cutest little greenhouse, perfect for starting your summer garden. Cherry Valley is one of the most desired neighborhoods because of its friendly vibe and great location, just minutes to PATCO, Philly, 295, NJ Turnpike, and Routes 73, 38, 70. It has an active Civic Association with events, its own Park with playground, ball field and almost 10-acres of wooded nature trails, a walkable Swim Club and, of course, Cherry Hill's award-winning schools! Don't miss this opportunity to call this enchanting property your own.
Sold for $460,000
$460,000
1118 Harvest Rd, Cherry Hill, NJ 08002
3beds
1,829sqft
Single Family Residence
Built in 1958
8,999 Square Feet Lot
$512,000 Zestimate®
$252/sqft
$3,646 Estimated rent
Home value
$512,000
$486,000 - $538,000
$3,646/mo
Zestimate® history
Owner options
List your home for rent
$3,646/mo
Rent Zestimate®
Find your next renter with Zillow Rental Manager. Plus, with online applications, you can quickly screen prospective tenants – for free.
$3,646/mo
Rent Zestimate®
Refinance and save
$3,574/mo
Est. payment
Refinancing to a lower rate could help reduce your monthly payments and save thousands over the life of the loan.
$3,574/mo
Est. payment
Explore your selling options
Work with a Zillow partner agent
Leverage their expertise and Zillow's premium Showcase listings to get your home seen by more buyers.
Get startedList with your own agent
Get your home in front of millions of buyers by listing it on Zillow.
Learn how to do itSell it yourself
Take full control of how buyers see your home on Zillow by listing For Sale by Owner (FSBO).
List your homeWhat's special
Vaulted ceilingsSpacious linen closetHalf - bathGreat locationShower - stall bathroomHardwood floorsGorgeous hardwood floors
Zillow last checked:
Listing updated:
Listed by:
Rosemary Gunderson 856-229-1496,
Keller Williams Realty - Cherry Hill
Bought with:
Rosemary Gunderson, 455595
Keller Williams Realty - Cherry Hill
Source: Bright MLS,MLS#: NJCD2066670
Facts & features
Interior
Bedrooms & bathrooms
- Bedrooms: 3
- Bathrooms: 3
- Full bathrooms: 2
- 1/2 bathrooms: 1
Rooms
- Room types: Living Room, Dining Room, Primary Bedroom, Bedroom 2, Bedroom 3, Kitchen, Family Room
Basement
- Area: 0
Heating
- Forced Air, Natural Gas
Cooling
- Central Air, Electric
Appliances
- Included: Cooktop, Dryer, Oven, Refrigerator, Washer, Water Heater, Gas Water Heater
- Laundry: In Basement
Features
- Eat-in Kitchen
- Flooring: Hardwood, Ceramic Tile, Luxury Vinyl, Vinyl, Carpet, Wood
- Basement: Drainage System,Partial,Sump Pump,Unfinished
- Number of fireplaces: 1
- Fireplace features: Brick, Mantel(s)
Interior area
- Total structure area: 1,829
- Total interior livable area: 1,829 sqft
- Finished area above ground: 1,829
- Finished area below ground: 0
Property
Parking
- Total spaces: 6
- Parking features: Storage, Garage Faces Front, Inside Entrance, Garage Door Opener, Concrete, Attached, Driveway
- Attached garage spaces: 2
- Uncovered spaces: 4
Accessibility
- Accessibility features: None
Features
- Levels: Multi/Split,Two and One Half
- Stories: 2.5
- Pool features: None
- Fencing: Back Yard
Lot
- Size: 8,999 Square Feet
- Dimensions: 75.00 x 120.00
Details
- Additional structures: Above Grade, Below Grade
- Parcel number: 0900335 1500006
- Zoning: R
- Special conditions: Standard
Construction
Type & style
- Home type: SingleFamily
- Property subtype: Single Family Residence
Materials
- Frame
- Foundation: Block
- Roof: Pitched,Shingle
Condition
- Good
- New construction: No
- Year built: 1958
Utilities & green energy
- Sewer: Public Sewer
- Water: Public
Community & HOA
Community
- Subdivision: Cherry Valley
HOA
- Has HOA: No
Location
- Region: Cherry Hill
- Municipality: CHERRY HILL TWP
Financial & listing details
- Price per square foot: $252/sqft
- Tax assessed value: $216,200
- Annual tax amount: $9,084
- Date on market: 4/24/2024
- Listing agreement: Exclusive Right To Sell
- Inclusions: Washer / Dryer, Kitchen Appliances, Garage Freezer
- Exclusions: Personal Property
- Ownership: Fee Simple
Price history
| Date | Event | Price |
|---|---|---|
| 5/29/2024 | Sold | $460,000+2.2%$252/sqft |
Source:  Bright MLS #NJCD2066670 Report a problem Bright MLS #NJCD2066670 Report a problem | ||
| 5/5/2024 | Pending sale | $449,900$246/sqft |
Source: Bright MLS #NJCD2066670 Report a problem | ||
| 4/24/2024 | Listed for sale | $449,900$246/sqft |
Source: Bright MLS #NJCD2066670 Report a problem | ||
Public tax history
| Year | Property taxes | Tax assessment |
|---|---|---|
| 2025 | $9,400 +5.2% | $216,200 |
| 2024 | $8,936 -1.6% | $216,200 |
| 2023 | $9,085 +2.8% | $216,200 |
| 2022 | $8,834 +3.9% | $216,200 |
| 2021 | $8,502 +0.1% | $216,200 |
| 2020 | $8,497 +0.3% | $216,200 |
| 2019 | $8,476 +1.4% | $216,200 |
| 2018 | $8,357 +1.4% | $216,200 |
| 2017 | $8,242 +1.7% | $216,200 |
| 2016 | $8,108 +1.2% | $216,200 |
| 2015 | $8,015 +2.2% | $216,200 |
| 2014 | $7,845 +0.5% | $216,200 |
| 2013 | $7,803 +2.4% | $216,200 +71% |
| 2012 | $7,621 +5.8% | $126,400 |
| 2011 | $7,203 +2.3% | $126,400 |
| 2010 | $7,038 +2.1% | $126,400 |
| 2009 | $6,890 | $126,400 |
| 2008 | -- | $126,400 |
| 2007 | -- | $126,400 |
| 2006 | -- | $126,400 |
| 2005 | -- | $126,400 |
| 2004 | -- | $126,400 |
| 2003 | -- | $126,400 |
| 2002 | -- | $126,400 |
| 2001 | -- | $126,400 |
Find assessor info on the county website
Neighborhood: Cherry Hill Mall
Nearby homes
- $457,600-- bd-- ba1.8k sqft1120 Harvest Rd, Cherry Hill, NJ 08002Off Market
- $526,6004 bd3 ba1.9k sqft1116 Harvest Rd, Cherry Hill, NJ 08002Off Market
- $497,8003 bd3 ba1.8k sqft1113 Garfield Ave, Cherry Hill, NJ 08002Off Market
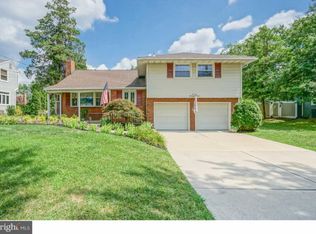
- $537,3004 bd4 ba2.3k sqft1115 Garfield Ave, Cherry Hill, NJ 08002Off Market
- $536,6004 bd3 ba2.1k sqft1111 Garfield Ave, Cherry Hill, NJ 08002Off Market
- $514,3003 bd3 ba1.8k sqft1122 Harvest Rd, Cherry Hill, NJ 08002Off Market
- $459,600-- bd-- ba1.7k sqft1114 Harvest Rd, Cherry Hill, NJ 08002Off Market
- $462,800-- bd-- ba2.3k sqft1117 Harvest Rd, Cherry Hill, NJ 08002Off Market
Nearby schools
GreatSchools rating
- 5/10Thomas Paine Elementary SchoolGrades: K-5Distance: 0.4 mi
- 5/10John A Carusi Middle SchoolGrades: 6-8Distance: 0.6 mi
- 5/10Cherry Hill High-West High SchoolGrades: 9-12Distance: 1.8 mi
Schools provided by the listing agent
- Elementary: Thomas Paine E.s.
- Middle: John A. Carusi M.s.
- High: Cherry Hill High-west H.s.
- District: Cherry Hill Township Public Schools
Source: Bright MLS. This data may not be complete. We recommend contacting the local school district to confirm school assignments for this home.
Get a cash offer in 3 minutes
Find out how much your home could sell for in as little as 3 minutes with a no-obligation cash offer.
Estimated market value
$512,000
Get a cash offer in 3 minutes
Find out how much your home could sell for in as little as 3 minutes with a no-obligation cash offer.
Estimated market value
$512,000
- New Jersey
- Camden County
- Cherry Hill
- 08002
- Cherry Hill Mall
- 1118 Harvest Rd
