Skip main navigation
Off market
  • $547,900

    1118 Hawkins Wood Cir, Midlothian, VA 23114

    4beds
    2,807sqft
    Detached
    Built in 2000
    9,757 Square Feet Lot
    $547,900 Zestimate®
    $195/sqft
    $3,034 Estimated rent

    Home value

    $547,900

    $521,000 - $575,000

    $3,034/mo

    Zestimate® history
    Loading
    Loading...

    Owner options

    List your home for rent

    $3,034/mo

    Rent Zestimate®

    Find your next renter with Zillow Rental Manager. Plus, with online applications, you can quickly screen prospective tenants – for free.

    Learn more

    $3,034/mo

    Rent Zestimate®

    Refinance and save

    $3,331/mo

    Est. payment

    Refinancing to a lower rate could help reduce your monthly payments and save thousands over the life of the loan.

    See today's rates

    $3,331/mo

    Est. payment

    Explore your selling options

    Work with a Zillow partner agent

    Leverage their expertise and Zillow's premium Showcase listings to get your home seen by more buyers.

    Get started

    List with your own agent

    Get your home in front of millions of buyers by listing it on Zillow.

    Learn how to do it

    Sell it yourself

    Take full control of how buyers see your home on Zillow by listing For Sale by Owner (FSBO).

    List your home

    What's special

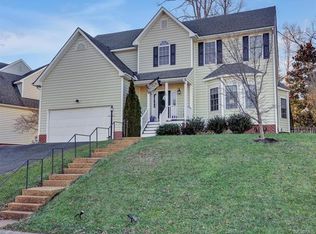
    Exceptionally well maintained vinyl transitional home, located in highly sought after Grove neighborhood in Midlothian. Welcoming open and bright foyer, 9' ceilings with two-tier crown molding, and custom drop zone as soon as you enter to lay your things. Fabulous fully renovated kitchen the seller is going to miss. Includes a massive almost 12' GRANITE island with double farmhouse sink, touch faucet, double oven, wall microwave, 36" gas cook-top, pot filler, 3 large pantry cabinets, pull outs, full height spice cabinet, built in wine rack, mixer lift, tiled back-splash, recessed lighting, upper and lower cabinet lighting and more. This home boast four spacious bedrooms upstairs; a generous master bedroom suite with walk in closet, updated master bath, separate shower, jetted soaking tub, and dual sinks. Additional 3rd floor (30x11) rec room, flex space or homeschooling room with newly installed mini split. Let's not forget the exterior which includes an oversized 24x12 screened in porch with ceiling fans, additional deck with trex decking and pergola. Seller also upgraded to an 11 gallon/199BTU tankless water heater installed 2018. I'm sure I missed something. Don't miss out!!

    This property is off market, which means it's not currently listed for sale or rent on Zillow. This may be different from what's available on other websites or public sources.

    Facts & features

    Interior

    Bedrooms & bathrooms
    • Bedrooms: 4
    • Bathrooms: 3
    • Full bathrooms: 2
    • 1/2 bathrooms: 1
    • Main level bathrooms: 1
    Heating
    • Electric, Gas
    Cooling
    • Central
    Appliances
    • Included: Dishwasher, Garbage disposal, Microwave, Range / Oven
    • Laundry: Washer Hookup, Dryer Hookup
    Features
    • Ceiling Fan(s), Kitchen Island, Pantry, Double Vanity, Recessed Lighting, Walk-In Closet(s), High Ceilings, Dining Area, Cathedral Ceiling(s), MBR Bath, Countertops - Granite/Stone, Internet Ready
    • Flooring: Tile, Carpet, Hardwood
    • Doors: Insulated Doors
    • Windows: Palladian Windows, Thermal Windows
    • Basement: None
    • Attic: Walk-In, Floored
    • Has fireplace: Yes
    • Fireplace features: Gas
    Interior area
    • Structure area source: Per Appraiser
    • Total interior livable area: 2,807 sqft

    Property

    Parking
    • Total spaces: 2
    • Parking features: Garage - Attached
    Features
    • Patio & porch: Deck, Screened, Rear Porch
    • Exterior features: Vinyl, Brick
    • Pool features: Community
    • Spa features: Jetted Tub
    • Fencing: Rear Only, Board
    • Frontage length: 0.0000
    Lot
    • Size: 9,757 Square Feet
    Details
    • Additional structures: Storage Shed Detached
    • Parcel number: 727701592700000
    • Zoning: R9
    • Zoning description: R9
    • Other equipment: Irrigation System

    Construction

    Type & style
    • Home type: SingleFamily
    • Architectural style: TRANSITIONAL
    • Property subtype: Detached
    Materials
    • Wood
    • Roof: Composition
    Condition
    • Year built: 2000

    Utilities & green energy

    • Sewer: Public Sewer
    • Water: Public Water

    Community & HOA

    Community
    • Security: Smoke Detector(s)
    HOA
    • Has HOA: Yes
    • Amenities included: Association
    • Services included: Common Area, Pool
    • HOA fee: $36 monthly
    Location
    • Region: Midlothian

    Financial & listing details

    • Price per square foot: $195/sqft
    • Tax assessed value: $483,700
    • Annual tax amount: $4,305

    Price history

    DateEventPrice
    9/28/2020Sold$390,500+1.4%$139/sqft
    Source: CVRMLS #2023395 Report a problem
    8/28/2020Pending sale$384,950$137/sqft
    Source: Fathom Realty Virginia #2023395 Report a problem
    8/27/2020Listed for sale$384,950+27%$137/sqft
    Source: Fathom Realty Virginia #2023395 Report a problem
    3/29/2013Sold$303,000-3.8%$108/sqft
    Source: CVRMLS #1301786 Report a problem
    1/23/2013Listed for sale$315,000$112/sqft
    Source: RE/MAX COMMONWEALTH #1301786 Report a problem

    Public tax history

    YearProperty taxesTax assessment
    2025$4,305 +5.6%$483,700 +6.8%
    2024$4,075 +4.8%$452,800 +5.9%
    2023$3,890 +7.7%$427,500 +8.9%
    2022$3,612 +5%$392,600 +8.5%
    2021$3,439 +4.6%$362,000 +4.6%
    2020$3,287 +2.1%$346,000 +2.1%
    2019$3,219 -0.2%$338,800 +1.4%
    2018$3,224 +11.1%$334,100 +4.6%
    2017$2,901 $319,500 +6.6%
    2016$2,901 +2.9%$299,600 +2.9%
    2015$2,821 +2.1%$291,200 +2.1%
    2014$2,763 $285,200 +8.4%
    2013-- $263,000 -2.3%
    2012-- $269,300 -5.1%
    2011-- $283,900 -1%
    2010-- $286,800 -7.7%
    2009-- $310,700 -11.2%
    2008-- $349,700 +17.7%
    2007-- $297,100 +20.7%
    2005-- $246,200 +15.1%
    2004-- $213,900 +3.1%
    2003-- $207,400 +0.5%
    2002-- $206,400
    2001-- $206,400
    Find assessor info on the county website

    Neighborhood: 23114

    Nearby schools

    GreatSchools rating
    Schools provided by the listing agent
    • Elementary: Watkins
    • Middle: Midlothian
    • High: Midlothian

    Source: The MLS. This data may not be complete. We recommend contacting the local school district to confirm school assignments for this home.

    Get a cash offer in 3 minutes
    Find out how much your home could sell for in as little as 3 minutes with a no-obligation cash offer.
    Estimated market value
    $547,900
    Get a cash offer in 3 minutes
    Find out how much your home could sell for in as little as 3 minutes with a no-obligation cash offer.
    Estimated market value
    $547,900