Skip main navigation
Sold for $560,000
  • $560,000

    1118 Holman Ave, Covington, KY 41011

    3beds
    2,302sqft
    Single Family Residence, Residential
    Built in 1889
    1,306.8 Square Feet Lot
    $565,400 Zestimate®
    $243/sqft
    $2,326 Estimated rent

    Home value

    $565,400

    $498,000 - $645,000

    $2,326/mo

    Zestimate® history
    Loading
    Loading...

    Owner options

    List your home for rent

    $2,326/mo

    Rent Zestimate®

    Find your next renter with Zillow Rental Manager. Plus, with online applications, you can quickly screen prospective tenants – for free.

    Learn more

    $2,326/mo

    Rent Zestimate®

    Refinance and save

    $3,480/mo

    Est. payment

    Refinancing to a lower rate could help reduce your monthly payments and save thousands over the life of the loan.

    See today's rates

    $3,480/mo

    Est. payment

    Explore your selling options

    Work with a Zillow partner agent

    Leverage their expertise and Zillow's premium Showcase listings to get your home seen by more buyers.

    Get started

    List with your own agent

    Get your home in front of millions of buyers by listing it on Zillow.

    Learn how to do it

    Sell it yourself

    Take full control of how buyers see your home on Zillow by listing For Sale by Owner (FSBO).

    List your home

    What's special

    Full-sized second-floor laundry areaNearly new maytag appliancesSunlight fill each roomDistinctive floorplan
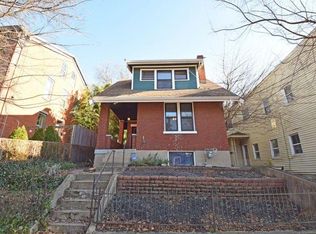
    This stunning Westside residence, originally built c.1890, was saved from a certain fate in 2009. The home was completely rebuilt from the studs up, featuring a distinctive floorplan with porches and balconies both front and back. Expansive wood and aluminum-clad windows let sunlight fill each room and provide plentiful views of the neighborhood and garden. The kitchen is perfect for entertaining, featuring double islands, nearly new Maytag appliances, and direct access to the rear patio. Upstairs there are three bedrooms and a full-sized second-floor laundry area, all offering even more impressive vistas. The owner's suite includes an oversized shower, a walk-in closet, and a private rear deck. The current owner has maintained this home perfectly and has recently replaced the HVAC system. This home is centrally located to everything you love to do in Covington and Cincinnati. Two leased parking spaces steps away are available to the new owner. Enjoy the charm of a historic home blended perfectly with the ease of new construction. Schedule your private showing today!

    Zillow last checked:

    Listing updated:

    Listed by:

    Rebecca Weber 859-468-2544,

    Comey & Shepherd REALTORS

    Bought with:

    Lauren Brann, 454991

    Comey & Shepherd, REALTORS

    Source: NKMLS,MLS#: 640548MLS Logo

    Facts & features

    Interior

    Bedrooms & bathrooms
    • Bedrooms: 3
    • Bathrooms: 3
    • Full bathrooms: 2
    • 1/2 bathrooms: 1
    Primary bedroom
    • Features: Walk-Out Access, Walk-In Closet(s), Bath Adjoins, Dressing Area
    • Level: Second
    • Area: 220.46
    • Dimensions: 15.1 x 14.6
    Bedroom 2
    • Level: Second
    • Area: 97.92
    • Dimensions: 9.6 x 10.2
    Bedroom 3
    • Level: Second
    • Area: 205.92
    • Dimensions: 14.4 x 14.3
    Dining room
    • Features: Chandelier, French Doors, Hardwood Floors
    • Level: First
    • Area: 210.24
    • Dimensions: 14.4 x 14.6
    Entry
    • Features: Transom, Entrance Foyer, Hardwood Floors
    • Level: First
    • Area: 80.75
    • Dimensions: 9.5 x 8.5
    Family room
    • Features: Walk-Out Access, Hardwood Floors
    • Level: First
    • Area: 351.4
    • Dimensions: 25.1 x 14
    Kitchen
    • Features: Kitchen Island, Gourmet Kitchen, Eat-in Kitchen, Wood Cabinets, Solid Surface Counters, Hardwood Floors
    • Level: First
    • Area: 232.14
    • Dimensions: 15.9 x 14.6
    Laundry
    • Features: Built-in Features, Hardwood Floors
    • Level: Second
    • Area: 42.77
    • Dimensions: 7 x 6.11
    Living room
    • Features: Walk-Out Access, Hardwood Floors
    • Level: First
    • Area: 197.1
    • Dimensions: 13.5 x 14.6
    Heating
    • Forced Air
    Cooling
    • Central Air
    Appliances
    • Included: Stainless Steel Appliance(s), Electric Range, Dishwasher, Disposal, Dryer, Microwave, Refrigerator, Washer
    • Laundry: Electric Dryer Hookup, Upper Level
    Features
    • Kitchen Island, Walk-In Closet(s), Open Floorplan, Entrance Foyer, Eat-in Kitchen, Double Vanity, Chandelier, Breakfast Bar, Ceiling Fan(s), High Ceilings, Recessed Lighting
    • Doors: Multi Panel Doors
    • Windows: Aluminum Clad Window(s), Double Hung, Wood Frames
    Interior area
    • Total structure area: 2,300
    • Total interior livable area: 2,302 sqft

    Property

    Parking
    • Total spaces: 2
    • Parking features: Assigned, Off Street
    Features
    • Levels: Two
    • Stories: 2
    • Patio & porch: Patio, Porch
    • Exterior features: Private Yard, Balcony
    • Fencing: Metal
    • Has view: Yes
    • View description: Neighborhood
    Lot
    • Size: 1,306 sqft
    • Features: Level
    Details
    • Additional structures: Storage
    • Parcel number: 0542227025.00
    • Zoning description: Residential

    Construction

    Type & style
    • Home type: SingleFamily
    • Architectural style: Historic
    • Property subtype: Single Family Residence, Residential
    Materials
    • Brick
    • Foundation: Stone
    • Roof: Membrane
    Condition
    • Existing Structure
    • New construction: No
    • Year built: 1889

    Utilities & green energy

    • Sewer: Public Sewer
    • Water: Public

    Community & neighborhood

    Security
    • Security features: Security System
    Location
    • Region: Covington

    Other

    Other facts
    • Road surface type: Paved

    Price history

    DateEventPrice
    4/17/2026Sold$560,000-1.7%$243/sqft
    Source: NKMLS #640548 Report a problem
    3/13/2026Pending sale$569,900$248/sqft
    Source: NKMLS #640548 Report a problem
    3/12/2026Listed for sale$569,900+225.7%$248/sqft
    Source: NKMLS #640548 Report a problem
    11/19/2010Sold$175,000+4972.5%$76/sqft
    Source: Agent Provided Report a problem
    3/1/2010Sold$3,450-73.5%$1/sqft
    Source: Agent Provided Report a problem
    7/24/2008Listing removed$13,000$6/sqft
    Source: NRT WestShell #361097 Report a problem
    6/20/2008Listed for sale$13,000$6/sqft
    Source: NRT WestShell #361097 Report a problem

    Public tax history

    YearProperty taxesTax assessment
    2024$4,094 -1.3%$311,300
    2023$4,147 +0.8%$311,300
    2022$4,112 +54%$311,300 +77.9%
    2021$2,670 -19.2%$175,000
    2020$3,303 $175,000
    2019$3,303 +19.5%$175,000
    2018$2,764 $175,000
    2017$2,764 -18.7%$175,000
    2015$3,399 +1.6%$175,000
    2014$3,346 $175,000
    2013$3,346 $175,000
    2012-- $175,000
    2011-- $175,000 +243.1%
    2005-- $51,000
    2004-- $51,000
    2003-- $51,000
    2002-- $51,000 +2%
    2001-- $50,000
    2000-- $50,000

    Find assessor info on the county website

    Neighborhood: 41011

    Nearby schools

    GreatSchools rating
    Schools provided by the listing agent
    • Elementary: John G. Carlisle Elementary
    • Middle: Holmes Middle School
    • High: Holmes Senior High

    Source: NKMLS. This data may not be complete. We recommend contacting the local school district to confirm school assignments for this home.

    Get a cash offer in 3 minutes
    Find out how much your home could sell for in as little as 3 minutes with a no-obligation cash offer.
    Estimated market value
    $565,400
    Get a cash offer in 3 minutes
    Find out how much your home could sell for in as little as 3 minutes with a no-obligation cash offer.
    Estimated market value
    $565,400