THIS IS ONE VERY SPECIAL HOME YOU WON'T WANT TO MISS!! Located in ever popular Seven Hills 55+ golf community, this home has been lovingly and tastefully remodeled to perfection. This homeowner LOVES to garden and it shows in her beautifully landscaped front yard leading to an entry with a welcoming front porch and a beautiful leaded glass front door w/side panels. Step inside and drink in the serenity of this charming, welcoming home. The living room features a soaring vaulted ceiling, a big picture window and a gorgeous corner fireplace w/mantle to warm those chilly winter evenings. There's also a bar w/overhead cabinets and 2 wine coolers below. The kitchen in this house is the piece de resistance! Remodeled to accommodate the owners love of entertaining the kitchen features tons of pristine white cabinets w/self closing doors and drawers, granite countertops, a built in hutch w/seeded glass cabinet doors, rich tile backsplash, stainless steel appliances and a convenient breakfast bar. The spacious dining room w/a sliding glass to the back yard allows for great dinner parties. In addition, there are 3 bedrooms, one being used as an office. The primary bedroom is at the back of the house for privacy and allows you to be lulled to sleep at night by the water feature in the back yard. The master bath has been fully remodeled with a stunning walk in shower. The guest bath has a newer vanity. The bedrooms all have ceiling fans and mirrored wardrobe doors. There is 18" floor tiles, beautiful neutral carpet and dual paned windows throughout. You will spend lots of peaceful moments in the gorgeous back yard that features, a stream, waterfall, koi pond w/fat happy koi and a viewing deck, gorgeous plantings and a built in BBQ. This home in move in ready and is going to make some lucky person very happy.
Sold for $385,000
Listed by: Vogler Feigen Realty • Collette Blanchette • Contact: 951-929-9181
Bought with: Real Brokerage Technologies
$385,000
1118 Hornbeam Ct, Hemet, CA 92545
3beds
1,472sqft
Single Family Residence
Built in 1978
6,534 Square Feet Lot
$387,500 Zestimate®
$262/sqft
$2,398 Estimated rent
Home value
$387,500
$349,000 - $430,000
$2,398/mo
Zestimate® history
Owner options
List your home for rent
$2,398/mo
Rent Zestimate®
Find your next renter with Zillow Rental Manager. Plus, with online applications, you can quickly screen prospective tenants – for free.
$2,398/mo
Rent Zestimate®
Refinance and save
$2,509/mo
Est. payment
Refinancing to a lower rate could help reduce your monthly payments and save thousands over the life of the loan.
$2,509/mo
Est. payment
Explore your selling options
Work with a Zillow partner agent
Leverage their expertise and Zillow's premium Showcase listings to get your home seen by more buyers.
Get startedList with your own agent
Get your home in front of millions of buyers by listing it on Zillow.
Learn how to do itSell it yourself
Take full control of how buyers see your home on Zillow by listing For Sale by Owner (FSBO).
List your homeWhat's special
Stream waterfall koi pondGorgeous corner fireplaceWelcoming front porchPristine white cabinetsSoaring vaulted ceilingBuilt in hutchSpacious dining room
Zillow last checked:
Listing updated:
Listed by:
Collette Blanchette DRE #00954825 951-205-9931,
Vogler Feigen Realty
Bought with:
Jacob Mejia, DRE #02165593
Real Brokerage Technologies
Source: CRMLS,MLS#: SW25050600 Originating MLS: California Regional MLS
Originating MLS: California Regional MLSFacts & features
Interior
Bedrooms & bathrooms
- Bedrooms: 3
- Bathrooms: 2
- Full bathrooms: 2
- Main level bathrooms: 2
- Main level bedrooms: 3
Rooms
- Room types: Entry/Foyer, Great Room, Kitchen, Living Room, Primary Bathroom, Primary Bedroom, Office, Dining Room
Bathroom
- Features: Bathtub, Remodeled, Separate Shower, Tile Counters, Tub Shower, Upgraded, Walk-In Shower
Kitchen
- Features: Granite Counters, Kitchen Island, Remodeled, Self-closing Cabinet Doors, Self-closing Drawers, Updated Kitchen
Heating
- Central
Cooling
- Central Air
Appliances
- Included: Dishwasher, Free-Standing Range, Disposal, Gas Oven, Gas Range, Gas Water Heater, Microwave, Water Heater
- Laundry: In Garage
Features
- Breakfast Bar, Built-in Features, Ceiling Fan(s), Cathedral Ceiling(s), Dry Bar, Separate/Formal Dining Room, Granite Counters, Open Floorplan, Unfurnished, Bar
- Flooring: Carpet, Tile
- Doors: Mirrored Closet Door(s), Sliding Doors
- Windows: Double Pane Windows
- Has fireplace: Yes
- Fireplace features: Gas, Living Room
- Common walls with other units/homes: No Common Walls
Interior area
- Total interior livable area: 1,472 sqft
Property
Parking
- Total spaces: 2
- Parking features: Concrete, Door-Multi, Direct Access, Driveway Level, Garage Faces Front, Garage, Garage Door Opener
- Attached garage spaces: 2
Accessibility
- Accessibility features: No Stairs
Features
- Levels: One
- Stories: 1
- Entry location: front door
- Patio & porch: Concrete, Covered, Front Porch, Patio, Tile
- Pool features: Association
- Has spa: Yes
- Spa features: Association
- Fencing: Block
- Has view: Yes
- View description: Pond
- Has water view: Yes
- Water view: Pond
Lot
- Size: 6,534 Square Feet
- Features: Back Yard, Cul-De-Sac, Front Yard, Garden, Landscaped, Level, Rectangular Lot, Sprinkler System, Street Level, Yard
Details
- Parcel number: 464071020
- Zoning: R1
- Special conditions: Standard
Construction
Type & style
- Home type: SingleFamily
- Architectural style: Spanish
- Property subtype: Single Family Residence
Materials
- Stucco
- Foundation: Slab
- Roof: Asphalt
Condition
- Updated/Remodeled
- New construction: No
- Year built: 1978
Utilities & green energy
- Sewer: Sewer Tap Paid
- Water: Public
- Utilities for property: Cable Available, Electricity Connected, Natural Gas Connected, Phone Connected, Sewer Connected, Water Connected
Community & HOA
Community
- Features: Curbs, Foothills, Golf, Street Lights, Suburban, Sidewalks
- Security: Carbon Monoxide Detector(s), Smoke Detector(s)
- Senior community: Yes
HOA
- Has HOA: Yes
- Amenities included: Billiard Room, Clubhouse, Sport Court, Fitness Center, Golf Course, Game Room, Meeting Room, Meeting/Banquet/Party Room, Outdoor Cooking Area, Other Courts, Barbecue, Paddle Tennis, Pool, Pets Allowed, Recreation Room, RV Parking, Spa/Hot Tub
- HOA fee: $45 annually
- HOA name: 7 Hills POA
- HOA phone: 951-658-6178
Location
- Region: Hemet
Financial & listing details
- Price per square foot: $262/sqft
- Tax assessed value: $141,113
- Annual tax amount: $1,701
- Date on market: 3/10/2025
- Cumulative days on market: 4 days
- Listing terms: Cash,Cash to New Loan
- Road surface type: Paved
Price history
| Date | Event | Price |
|---|---|---|
| 4/10/2025 | Sold | $385,000$262/sqft |
Source:  CRMLS #SW25050600 Report a problem CRMLS #SW25050600 Report a problem | ||
| 3/15/2025 | Pending sale | $385,000$262/sqft |
Source: CRMLS #SW25050600 Report a problem | ||
| 3/10/2025 | Listed for sale | $385,000+396.8%$262/sqft |
Source: CRMLS #SW25050600 Report a problem | ||
| 3/15/1996 | Sold | $77,500$53/sqft |
Source: Public Record Report a problem | ||
Public tax history
| Year | Property taxes | Tax assessment |
|---|---|---|
| 2025 | $1,701 +2% | $141,113 +2% |
| 2024 | $1,668 +1% | $138,347 +2% |
| 2023 | $1,651 +1.9% | $135,635 +2% |
| 2022 | $1,620 +1.6% | $132,977 +2% |
| 2021 | $1,594 +0.6% | $130,371 +1% |
| 2020 | $1,584 +2.1% | $129,036 +2% |
| 2019 | $1,552 +2.9% | $126,507 +2% |
| 2018 | $1,507 +1.2% | $124,028 +2% |
| 2017 | $1,490 | $121,597 +2% |
| 2016 | $1,490 +1.1% | $119,214 +1.5% |
| 2015 | $1,473 +4.3% | $117,424 +2% |
| 2014 | $1,413 | $115,126 +0.5% |
| 2013 | -- | $114,608 +2% |
| 2012 | -- | $112,362 +2% |
| 2011 | -- | $110,160 +0.8% |
| 2010 | -- | $109,339 -0.2% |
| 2009 | -- | $109,601 +2% |
| 2008 | -- | $107,453 +2% |
| 2007 | -- | $105,347 +2% |
| 2006 | -- | $103,282 +2% |
| 2005 | -- | $101,257 +13.9% |
| 2003 | -- | $88,889 +2% |
| 2002 | -- | $87,147 +2% |
| 2001 | $1,058 | $85,439 |
Find assessor info on the county website
Neighborhood: 92545
Nearby homes
- $--4,791 Square Feet1118 Hornbeam Ct, Hemet, CA 92545Off Market
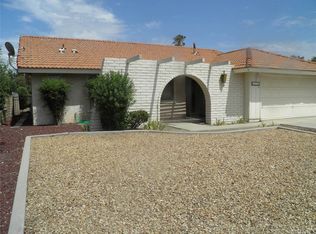
- $376,4002 bd2 ba1.1k sqft1132 Hornbeam Ct, Hemet, CA 92545Off Market
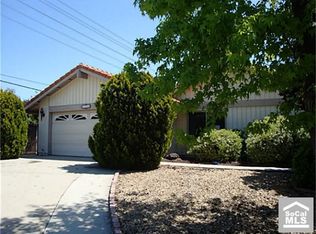
- $400,7003 bd2 ba1.5k sqft1104 Hornbeam Ct, Hemet, CA 92545Off Market
- $373,2003 bd2 ba1.1k sqft1119 Carob Ct, Hemet, CA 92545Off Market
- $400,2003 bd2 ba1.3k sqft1131 Carob Ct, Hemet, CA 92545Off Market
- $408,5003 bd2 ba1.3k sqft1105 Carob Ct, Hemet, CA 92545Off Market
- $344,7002 bd2 ba1k sqft2162 Flame Tree Way, Hemet, CA 92545Off Market
- $336,2002 bd2 ba1.1k sqft2114 Flame Tree Way, Hemet, CA 92545Off Market
Nearby schools
GreatSchools rating
- 4/10Mcsweeny Elementary SchoolGrades: K-5Distance: 1.3 mi
- 3/10Diamond Valley Middle SchoolGrades: 6-8Distance: 1.4 mi
- 4/10West Valley High SchoolGrades: 9-12Distance: 1.1 mi
Get a cash offer in 3 minutes
Find out how much your home could sell for in as little as 3 minutes with a no-obligation cash offer.
Estimated market value
$387,500
Get a cash offer in 3 minutes
Find out how much your home could sell for in as little as 3 minutes with a no-obligation cash offer.
Estimated market value
$387,500
- California
- Riverside County
- Hemet
- 92545
- 1118 Hornbeam Ct
Nearby cities
Nearby neighborhoods
Nearby zip codes
Other Hemet Topics
