Every morning, enjoy a beautiful new vista from the comfort of your own quiet, well-maintained home at the foot of Mt Monadnock – a 2300 sf Executive Ranch-style home on 5.15 acres with a fenced-back yard. Perfect for a peaceful retreat, a spacious home office (hi-speed wifi), family living and/or entertaining. Large living room (great room) with 10’ ceiling and wood burning fireplace complemented by handsome built-in bookshelves and beautiful hardwood floors. Primary bedroom looks right out at the mountain, has handicap accessible bathroom with 2” step-in shower and large walk-in closet. Kitchen, with corner pantry, opens onto great room and is adjacent to sunny dining area and the four-season sunroom with a 180 degree view of the mountain and the tree-lined, landscaped back yard. Two additional front-facing bedrooms on the other side of the house, one with a Palladian window. Second full bath. First-floor laundry. No-barrier access to the attached garage with custom built interior ramp. Full, high-posted daylight basement. Buderus 2 zone hot water boiler with indirect hot water heater, air and water radon remediation systems, and 200 amp electrical which includes standby generator and 2 mini-splits for heat and air conditioning plus 5 ceiling fans. Showings start at Open House on Sunday, August 9 from 10AM - 1PM.
Pending
Listed by: Tieger Realty Co. Inc. • Marc Tieger
Price cut: $45.5K (8/25)
$749,500
1118 Jaffrey Road, Marlborough, NH 03455
3beds
2,300sqft
Ranch
Built in 2002
5.15 Acres Lot
$725,800 Zestimate®
$326/sqft
$-- HOA
What's special
- 54 days
- 372
- 15
Zillow last checked:
Listing updated:
Listed by:
Marc Tieger,
Tieger Realty Co. Inc. 603-532-8765
Source: PrimeMLS,MLS#: 5103263
Facts & features
Interior
Bedrooms & bathrooms
- Bedrooms: 3
- Bathrooms: 2
- Full bathrooms: 2
Heating
- Propane, Multi Fuel, Oil, Baseboard, Hot Water, Zoned, Mini Split, Boiler
Cooling
- Mini Split
Appliances
- Included: Dishwasher, Dryer, Microwave, Electric Range, Refrigerator, Washer, Separate Water Heater
- Laundry: Laundry Hook-ups, 1st Floor Laundry
Features
- Cathedral Ceiling(s), Ceiling Fan(s), Hearth, Primary BR w/ BA, Solar Tube(s), Vaulted Ceiling(s), Walk-In Closet(s)
- Flooring: Carpet, Hardwood, Laminate, Tile, Vinyl
- Windows: Drapes, Skylight(s), Window Treatments, Screens, Double Pane Windows
- Basement: Daylight,Full,Walkout,Walk-Out Access
- Number of fireplaces: 1
- Fireplace features: Wood Burning, 1 Fireplace
Interior area
- Total structure area: 4,600
- Total interior livable area: 2,300 sqft
- Finished area above ground: 2,300
- Finished area below ground: 0
Property
Parking
- Total spaces: 1
- Parking features: Gravel, Direct Entry, Garage, On Site, Other, Parking Spaces 1 - 10, Attached
- Garage spaces: 1
Accessibility
- Accessibility features: 1st Floor 3/4 Bathroom, 1st Floor Bedroom, 1st Floor Hrd Surfce Flr, Laundry Access w/No Steps, Access to Parking, Accessibility Features, Bathroom w/Step-in Shower, Bathroom w/Tub, Grab Bars in Bathroom, Handicap Modified, Hard Surface Flooring, One-Level Home, Zero-Step Entry Ramp, 1st Floor Laundry
Features
- Stories: 1.25
- Patio & porch: Covered Porch
- Exterior features: Deck, Garden
- Fencing: Full
- Has view: Yes
- View description: Mountain(s)
- Frontage length: Road frontage: 300
Lot
- Size: 5.15 Acres
- Features: Country Setting, Landscaped, Level, Open Lot, Sloped, Views, Wooded, Mountain, Rural
Details
- Parcel number: MRLBM09L027
- Zoning description: Residential
- Other equipment: Radon Mitigation, Standby Generator
Construction
Type & style
- Home type: SingleFamily
- Architectural style: Ranch
- Property subtype: Ranch
Materials
- Wood Frame, Vinyl Siding
- Foundation: Concrete, Poured Concrete
- Roof: Asphalt Shingle
Condition
- New construction: No
- Year built: 2002
Utilities & green energy
- Electric: 200+ Amp Service, Generator
- Sewer: 1250 Gallon, Concrete, Leach Field, On-Site Septic Exists, Private Sewer, Septic Design Available, Septic Tank
- Utilities for property: Cable Available, Propane, Satellite
Community & HOA
Community
- Security: Carbon Monoxide Detector(s), Hardwired Smoke Detector
Location
- Region: Marlborough
Financial & listing details
- Price per square foot: $326/sqft
- Tax assessed value: $349,300
- Annual tax amount: $10,912
- Date on market: 8/4/2026
- Road surface type: Paved
Estimated market value
$725,800
$690,000 - $762,000
$2,912/mo
Price history
| Date | Event | Price |
|---|---|---|
| 9/3/2026 | Pending sale | $749,500$326/sqft |
Source:  PrimeMLS #5103263 Report a problem PrimeMLS #5103263 Report a problem | ||
| 8/25/2026 | Price change | $749,500-5.7%$326/sqft |
Source: PrimeMLS #5103263 Report a problem | ||
| 8/8/2026 | Listed for sale | $795,000$346/sqft |
Source: PrimeMLS #5103263 Report a problem | ||
Public tax history
| Year | Property taxes | Tax assessment |
|---|---|---|
| 2024 | $10,035 +16.9% | $349,300 |
| 2023 | $8,586 -5.9% | $349,300 |
| 2022 | $9,120 +4.9% | $349,300 |
| 2021 | $8,698 -2.5% | $349,300 +23.3% |
| 2020 | $8,919 | $283,400 |
| 2019 | $8,919 -5.1% | $283,400 |
| 2018 | $9,400 +9.9% | $283,400 |
| 2016 | $8,553 -4.4% | $283,400 -10.4% |
| 2015 | $8,950 +5.7% | $316,160 -0.5% |
| 2013 | $8,469 +6.1% | $317,790 |
| 2012 | $7,980 -1.2% | $317,790 |
| 2011 | $8,081 -15.2% | $317,790 -22.7% |
| 2010 | $9,524 | $411,050 |
Find assessor info on the county website
Monthly payment
Est. payment
Payment breakdown
Explore the cost of this home by adjusting the details. Changes won't be saved.Climate risks
Neighborhood: 03455
Nearby schools
Schools provided by the listing agent
- Elementary: Marlborough School
- Middle: Monadnock Regional Jr. High
- High: Monadnock Regional High Sch
- District: Keene Sch Dst SAU #29
Source: PrimeMLS. This data may not be complete. We recommend contacting the local school district to confirm school assignments for this home.
Similar homes
- $675,0003 bd3 ba1.9k sqft56 Lord View Drive, Jaffrey, NH 03452Active
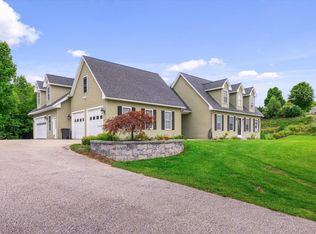 MLS ID #5108590, Danielle Quinn. PrimeMLS
 - $699,9003 bd2 ba1.5k sqft47 Mathews Road, Fitzwilliam, NH 03447Active
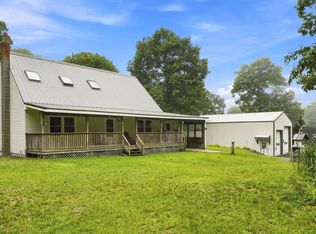 MLS ID #5108578, Amy Reisert. PrimeMLS
 - $750,0003 bd2 ba1.5k sqft84 Old Jaffrey Road, Peterborough, NH 03458Active
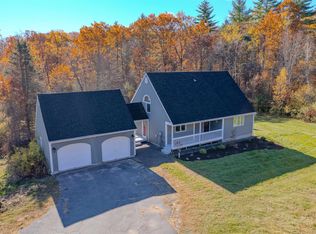 MLS ID #5068344, H. Gregory Johnson. PrimeMLS
 - $739,9003 bd3 ba2.3k sqft97 Onset Road, Bennington, NH 03442Active
 MLS ID #5102468, Roberta Letourneau. PrimeMLS
