Gorgeous home with 3 bedrooms and an office or flex space off the entry. Great practical layout with an open concept and loads of natural light. Brand new carpet & paint in all throughout the house a Beautiful large kitchen with an island perfect for preparing meals and entertaining guests. Pretty dark wood cabinets, lots of countertop space, a gas stove, granite breakfast nook & a big corner pantry. Spacious family room with a beautiful cast stone fireplace. Primary suite separate from secondary bedrooms. Relax in the roomy primary suite, privately tucked away in the back corner; pamper yourself in the garden tub or separate shower. Two bright and sunny bedrooms share a hall bath with a tub. The house is located in the HIGHLY RATED MELISSA ISD. Walking distance to the community pool with a splash pad, playground, park,walking trails & Melissa Middle School. Close to the highway. Exceptional quality family floor plan makes this a must-see. Hurry! Pictures don't do this house justice!
Sold
Price Unknown
1118 Johnson Dr, Melissa, TX 75454
3beds
1,873sqft
Single Family Residence
Built in 2010
5,227 Square Feet Lot
$346,500 Zestimate®
$--/sqft
$2,093 Estimated rent
Home value
$346,500
$329,000 - $364,000
$2,093/mo
Zestimate® history
Owner options
List your home for rent
$2,093/mo
Rent Zestimate®
Find your next renter with Zillow Rental Manager. Plus, with online applications, you can quickly screen prospective tenants – for free.
$2,093/mo
Rent Zestimate®
Refinance and save
$570/mo
Est. payment
Refinancing to a lower rate could help reduce your monthly payments and save thousands over the life of the loan.
$570/mo
Est. payment
Explore your selling options
Work with a Zillow partner agent
Leverage their expertise and Zillow's premium Showcase listings to get your home seen by more buyers.
Get startedList with your own agent
Get your home in front of millions of buyers by listing it on Zillow.
Learn how to do itSell it yourself
Take full control of how buyers see your home on Zillow by listing For Sale by Owner (FSBO).
List your homeWhat's special
Zillow last checked:
Listing updated:
Listed by:
Malci Gariani 0654936 972-408-6939,
Citiwide Alliance Realty 214-326-0399
Bought with:
Paul Fleming
Better Homes & Gardens, Winans
Source: NTREIS,MLS#: 20724017
Facts & features
Interior
Bedrooms & bathrooms
- Bedrooms: 3
- Bathrooms: 2
- Full bathrooms: 2
Primary bedroom
- Features: Walk-In Closet(s)
- Level: First
- Dimensions: 12 x 17
Bedroom
- Features: Ceiling Fan(s), Walk-In Closet(s)
- Level: First
- Dimensions: 12 x 10
Bedroom
- Features: Ceiling Fan(s), Walk-In Closet(s)
- Level: First
- Dimensions: 12 x 10
Dining room
- Level: First
- Dimensions: 12 x 13
Other
- Features: Dual Sinks, Double Vanity, Garden Tub/Roman Tub
- Level: First
Other
- Level: First
- Dimensions: 10 x 10
Kitchen
- Features: Breakfast Bar, Dual Sinks, Eat-in Kitchen, Kitchen Island, Pantry, Stone Counters, Walk-In Pantry
- Level: First
- Dimensions: 12 x 15
Living room
- Features: Fireplace
- Level: First
- Dimensions: 15 x 15
Office
- Features: Ceiling Fan(s)
- Level: First
- Dimensions: 12 x 10
Utility room
- Level: First
- Dimensions: 10 x 8
Heating
- Electric
Cooling
- Central Air, Ceiling Fan(s)
Appliances
- Included: Dishwasher, Gas Cooktop, Disposal, Gas Oven, Microwave, Trash Compactor
Features
- Eat-in Kitchen, Kitchen Island, Open Floorplan, Other, Pantry, Vaulted Ceiling(s), Walk-In Closet(s)
- Flooring: Carpet, Ceramic Tile
- Has basement: No
- Number of fireplaces: 1
- Fireplace features: Gas
Interior area
- Total interior livable area: 1,873 sqft
Property
Parking
- Total spaces: 2
- Parking features: Garage
- Attached garage spaces: 2
Features
- Levels: One
- Stories: 1
- Pool features: None
Lot
- Size: 5,227 Square Feet
Details
- Parcel number: R870400H01001
Construction
Type & style
- Home type: SingleFamily
- Architectural style: Detached
- Property subtype: Single Family Residence
Materials
- Roof: Composition
Condition
- Year built: 2010
Utilities & green energy
- Sewer: Public Sewer
- Utilities for property: Sewer Available
Community & HOA
Community
- Subdivision: Villages Of Melissa Ph 1
HOA
- Has HOA: Yes
- Services included: All Facilities
- HOA fee: $570 annually
- HOA name: Assured management
- HOA phone: 469-384-2088
Location
- Region: Melissa
Financial & listing details
- Tax assessed value: $349,225
- Annual tax amount: $4,775
- Date on market: 9/9/2024
- Cumulative days on market: 18 days
- Listing terms: Cash,Conventional,FHA,Other
Price history
| Date | Event | Price |
|---|---|---|
| 10/21/2024 | Sold | -- |
Source: NTREIS #20724017 Report a problem | ||
| 10/8/2024 | Pending sale | $349,900$187/sqft |
Source: NTREIS #20724017 Report a problem | ||
| 10/1/2024 | Contingent | $349,900$187/sqft |
Source: NTREIS #20724017 Report a problem | ||
| 9/9/2024 | Listed for sale | $349,900-3.1%$187/sqft |
Source: NTREIS #20724017 Report a problem | ||
| 7/21/2024 | Listing removed | -- |
Source: NTREIS #20630290 Report a problem | ||
| 7/11/2024 | Price change | $361,000-0.8%$193/sqft |
Source: NTREIS #20630290 Report a problem | ||
| 6/26/2024 | Price change | $364,000-1.4%$194/sqft |
Source: NTREIS #20630290 Report a problem | ||
| 6/21/2024 | Price change | $369,000-0.3%$197/sqft |
Source: NTREIS #20630290 Report a problem | ||
| 6/12/2024 | Price change | $369,950-1.3%$198/sqft |
Source: NTREIS #20630290 Report a problem | ||
| 6/7/2024 | Price change | $374,9900%$200/sqft |
Source: NTREIS #20630290 Report a problem | ||
| 6/3/2024 | Listed for sale | $375,000+48.8%$200/sqft |
Source: NTREIS #20630290 Report a problem | ||
| 6/28/2023 | Listing removed | -- |
Source: Zillow Rentals Report a problem | ||
| 6/7/2023 | Listed for rent | $2,250+23%$1/sqft |
Source: Zillow Rentals Report a problem | ||
| 2/27/2021 | Listing removed | -- |
Source: Owner Report a problem | ||
| 11/15/2020 | Listed for rent | $1,830+10.9%$1/sqft |
Source: Owner Report a problem | ||
| 11/9/2020 | Listing removed | $252,000$135/sqft |
Source: Fathom Realty #14456911 Report a problem | ||
| 10/29/2020 | Pending sale | $252,000$135/sqft |
Source: Fathom Realty #14456911 Report a problem | ||
| 10/22/2020 | Listed for sale | $252,000+57.5%$135/sqft |
Source: Fathom Realty #14456911 Report a problem | ||
| 5/9/2019 | Listing removed | $1,650$1/sqft |
Source: Fathom Realty #14072799 Report a problem | ||
| 4/25/2019 | Listed for rent | $1,650+10%$1/sqft |
Source: Fathom Realty #14072799 Report a problem | ||
| 6/15/2013 | Listing removed | $1,500$1/sqft |
Source: Coldwell Banker Real Estate Solutions #11943117 Report a problem | ||
| 5/9/2013 | Listed for rent | $1,500$1/sqft |
Source: Coldwell Banker Real Estate Solutions #11943117 Report a problem | ||
| 5/7/2013 | Listing removed | $159,999$85/sqft |
Source: CENTURY 21 Judge Fite Company #11927923 Report a problem | ||
| 4/27/2013 | Pending sale | $159,999$85/sqft |
Source: CENTURY 21 Judge Fite Company #11927923 Report a problem | ||
| 4/4/2013 | Listed for sale | $159,999$85/sqft |
Source: CENTURY 21 Judge Fite Co. #11927923 Report a problem | ||
| 12/1/2010 | Sold | -- |
Source: Agent Provided Report a problem | ||
Public tax history
| Year | Property taxes | Tax assessment |
|---|---|---|
| 2025 | $4,775 -32.5% | $349,225 -4.3% |
| 2024 | $7,077 -1% | $364,802 -0.8% |
| 2023 | $7,146 +0.8% | $367,809 +10.7% |
| 2022 | $7,086 +27.7% | $332,233 +36.4% |
| 2021 | $5,549 +6.9% | $243,597 +9.2% |
| 2020 | $5,188 -6.2% | $223,064 -1.8% |
| 2019 | $5,531 -3.2% | $227,240 +1% |
| 2018 | $5,715 +14.6% | $224,879 +8.5% |
| 2017 | $4,989 | $207,232 +6.7% |
| 2016 | $4,989 +26.6% | $194,169 +12.6% |
| 2015 | $3,941 | $172,430 +8% |
| 2014 | $3,941 | $159,731 +13% |
| 2013 | -- | $141,311 +3% |
| 2012 | -- | $137,176 -1.5% |
| 2011 | -- | $139,202 +640.4% |
| 2010 | -- | $18,800 -21.7% |
| 2009 | -- | $24,000 -21.1% |
| 2008 | -- | $30,400 +2.7% |
| 2007 | -- | $29,600 +18.4% |
| 2006 | -- | $25,000 |
Find assessor info on the county website
Neighborhood: 75454
Nearby homes
- $365,8004 bd3 ba2.4k sqft1116 Johnson Dr, Melissa, TX 75454Off Market

- $447,7005 bd4 ba3.3k sqft1120 Johnson Dr, Melissa, TX 75454Off Market

- $353,9004 bd2 ba2k sqft1114 Johnson Dr, Melissa, TX 75454Off Market
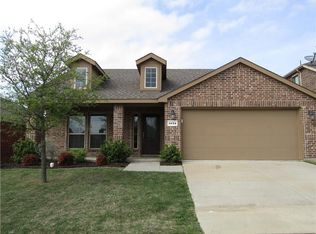
- $342,7004 bd2 ba2k sqft1117 Kaufman Rd, Melissa, TX 75454Off Market
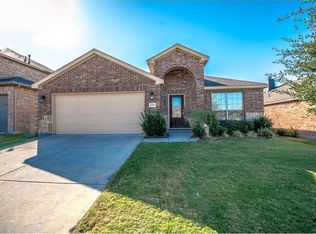
- $299,5003 bd2 ba1.5k sqft1115 Kaufman Rd, Melissa, TX 75454Off Market
- $455,2005 bd3 ba3.2k sqft1119 Kaufman Rd, Melissa, TX 75454Off Market
- $364,5003 bd2 ba1.8k sqft1113 Kaufman Rd, Melissa, TX 75454Off Market
- $--3 bd2 ba1.8k sqft1112 Johnson Dr, Melissa, TX 75454Sold
Nearby schools
GreatSchools rating
- 10/10Harry McKillop Elementary SchoolGrades: K-5Distance: 1 mi
- 9/10Melissa Middle SchoolGrades: 6-8Distance: 0.1 mi
- 8/10Melissa High SchoolGrades: 9-12Distance: 2 mi
Schools provided by the listing agent
- Elementary: Harry Mckillop
- Middle: Melissa
- High: Melissa
- District: Melissa ISD
Source: NTREIS. This data may not be complete. We recommend contacting the local school district to confirm school assignments for this home.
Get a cash offer in 3 minutes
Find out how much your home could sell for in as little as 3 minutes with a no-obligation cash offer.
Estimated market value
$346,500
Get a cash offer in 3 minutes
Find out how much your home could sell for in as little as 3 minutes with a no-obligation cash offer.
Estimated market value
$346,500
- Texas
- Collin County
- Melissa
- 75454
- 1118 Johnson Dr
Nearby cities
Nearby zip codes
Other Melissa Topics
