Stunning, remodeled home in desirable Grand Pointe! This 3005 sq ft home is situated on a .56 acre lot boasting mature landscaping, new shadow box fencing with double gates on both sides and a large inground pool and large, brick paved fire pit. The interior has been totally remodeled to include kitchen, bathrooms, flooring, all interior paint, all fixtures and fans and lighting! No popcorn ceiling as this home features Level 5 flat 10-12' ceilings. All rooms in this home are large including the 3 bedrooms, HUGE living room with NEW custom 12x14 wall unit (with shelving, cabinets and space for an extra large TV), crown molding throughout, LVP flooring throughout (minus 2 of the bathrooms which are tiles). This gorgeous home also has a large den/office with decorative barn doors a well as A family room off the kitchen (with gas fireplace) and a dining area off the kitchen too. Need a 4th bedroom, the den can be converted with ease. The kitchen has so many features including an extra large, gas range, double wall ovens, center island with storage, tons of cabinet and counter space, double cabinet pantry with custom pull-outs and a large desk area with even more storage. The updated laundry room also has a butcher block sink area and shelves and another barn door too. All bedrooms are a great size with the master bedroom having plenty of room for all your furniture including another space for a sitting area. You'll love the separate his and her closets (hers with custom built-ins and chandelier) and the renovated master bath with garden tub, separate large vanities, awesome separate shower and heated floor! The two additional bedrooms share a jack-n-jill bath but each have their own vanity/sink areas and both have large closets too. There is also a third full bath that leads to the pool, beautiful yard and outdoor shower. Roof was replaced in July 2022, HVAC and water heater were recently replaced too. There's a spacious covered porch overlooking the pool as well! The oversized garage also has a separate room for storage, tool area and or workshop. Grand Pointe is a wonderful, friendly neighborhood with sidewalks, park and is located minutes to Pensacola Beach and Pensacola. Don't miss this opportunity!
Sold for $810,000
$810,000
1118 Kelton Blvd, Gulf Breeze, FL 32563
3beds
3,005sqft
Single Family Residence
Built in 1995
0.55 Acres Lot
$876,900 Zestimate®
$270/sqft
$4,243 Estimated rent
Home value
$876,900
$824,000 - $930,000
$4,243/mo
Zestimate® history
Owner options
List your home for rent
$4,243/mo
Rent Zestimate®
Find your next renter with Zillow Rental Manager. Plus, with online applications, you can quickly screen prospective tenants – for free.
$4,243/mo
Rent Zestimate®
Refinance and save
$5,146/mo
Est. payment
Refinancing to a lower rate could help reduce your monthly payments and save thousands over the life of the loan.
$5,146/mo
Est. payment
Explore your selling options
Work with a Zillow partner agent
Leverage their expertise and Zillow's premium Showcase listings to get your home seen by more buyers.
Get startedList with your own agent
Get your home in front of millions of buyers by listing it on Zillow.
Learn how to do itSell it yourself
Take full control of how buyers see your home on Zillow by listing For Sale by Owner (FSBO).
List your homeWhat's special
Zillow last checked:
Listing updated:
Listed by:
Kelly L Shephard 850-543-7353,
Ruckel Properties Inc
Bought with:
Amber Green, SL3401025
BERKSHIRE HATHAWAY HOME SERVICES PENFED REALTY
Source: ECAOR,MLS#: 945723
Facts & features
Interior
Bedrooms & bathrooms
- Bedrooms: 3
- Bathrooms: 3
- Full bathrooms: 3
Primary bedroom
- Level: First
- Area: 350 Square Feet
- Dimensions: 14 x 25
Bedroom
- Level: First
- Area: 168 Square Feet
- Dimensions: 12 x 14
Bedroom
- Level: First
- Area: 208 Square Feet
- Dimensions: 13 x 16
Primary bathroom
- Level: First
- Area: 120 Square Feet
- Dimensions: 10 x 12
Den
- Level: First
- Area: 221 Square Feet
- Dimensions: 13 x 17
Dining area
- Level: First
- Area: 187 Square Feet
- Dimensions: 11 x 17
Family room
- Level: First
- Area: 224 Square Feet
- Dimensions: 16 x 14
Kitchen
- Level: First
- Area: 195 Square Feet
- Dimensions: 13 x 15
Living room
- Level: First
- Area: 575 Square Feet
- Dimensions: 25 x 23
Heating
- Natural Gas
Cooling
- Ceiling Fan(s)
Appliances
- Included: Dishwasher, Disposal, Microwave, Double Oven, Gas Water Heater
- Laundry: Washer/Dryer Hookup
Features
- Breakfast Bar, Bookcases, Crown Molding, Vaulted Ceiling(s), Kitchen Island, Recessed Lighting, Newly Painted
- Flooring: Tile, Vinyl
- Windows: Window Treatments
- Has fireplace: Yes
- Fireplace features: Gas
- Common walls with other units/homes: No Common Walls
Interior area
- Total structure area: 3,005
- Total interior livable area: 3,005 sqft
Property
Parking
- Parking features: Garage Door Opener
- Has attached garage: Yes
Features
- Stories: 1
- Patio & porch: Patio
- Exterior features: Columns, Private Yard, Sprinkler System
- Has private pool: Yes
- Pool features: In Ground, Liner
- Fencing: Privacy
Lot
- Size: 0.55 Acres
- Dimensions: 190 x 154
- Features: Covenants, Level, Restrictions, Sidewalk
Details
- Parcel number: 362S29151100E000010
- Zoning description: Resid Single Family
Construction
Type & style
- Home type: SingleFamily
- Architectural style: Traditional
- Property subtype: Single Family Residence
Materials
- Brick
- Roof: Shingle
Condition
- Construction Complete,Renovated
- New construction: No
- Year built: 1995
Utilities & green energy
- Water: Public
Community & HOA
Community
- Features: Pavillion/Gazebo, Playground
- Subdivision: GRAND POINTE ESTATES
HOA
- Has HOA: Yes
- Services included: Management, Recreational Faclty
Location
- Region: Gulf Breeze
Financial & listing details
- Price per square foot: $270/sqft
- Tax assessed value: $561,802
- Annual tax amount: $4,388
- Date on market: 3/26/2024
Price history
| Date | Event | Price |
|---|---|---|
| 5/20/2024 | Sold | $810,000-3.6%$270/sqft |
Source:  ECAOR #945723 Report a problem ECAOR #945723 Report a problem | ||
| 4/15/2024 | Pending sale | $839,900$280/sqft |
Source: ECAOR #945723 Report a problem | ||
| 4/10/2024 | Price change | $839,900-1.2%$280/sqft |
Source: ECAOR #945723 Report a problem | ||
| 3/26/2024 | Listed for sale | $849,900+11.8%$283/sqft |
Source: ECAOR #945723 Report a problem | ||
| 6/30/2022 | Sold | $760,000+2%$253/sqft |
Source:  PAR #608801 Report a problem PAR #608801 Report a problem | ||
| 5/20/2022 | Listed for sale | $745,000+77.4%$248/sqft |
Source: PAR #608801 Report a problem | ||
| 5/6/2009 | Sold | $420,000-12.5%$140/sqft |
Source: Public Record Report a problem | ||
| 3/7/2009 | Price change | $480,000-1.8%$160/sqft |
Source: ERA #364707 Report a problem | ||
| 2/18/2009 | Price change | $489,000-2.2%$163/sqft |
Source: ERA #364707 Report a problem | ||
| 12/5/2008 | Listed for sale | $500,000-4.8%$166/sqft |
Source: ERA #364707 Report a problem | ||
| 10/23/2008 | Listing removed | $525,000$175/sqft |
Source: ERA #348398 Report a problem | ||
| 9/12/2008 | Listed for sale | $525,000+950%$175/sqft |
Source: ERA #348398 Report a problem | ||
| 3/29/1999 | Sold | $50,000$17/sqft |
Source: Public Record Report a problem | ||
Public tax history
| Year | Property taxes | Tax assessment |
|---|---|---|
| 2024 | $4,334 -1.2% | $363,318 +3% |
| 2023 | $4,389 -0.4% | $352,736 +0.5% |
| 2022 | $4,404 +1.5% | $351,143 +3% |
| 2021 | $4,340 +1.7% | $340,916 +1.4% |
| 2020 | $4,266 +2.3% | $336,209 +2.3% |
| 2019 | $4,170 | $328,650 +1.9% |
| 2018 | $4,170 +2.3% | $322,522 +2.1% |
| 2017 | $4,077 | $315,888 +2.1% |
| 2016 | $4,077 +1.5% | $309,391 +4.9% |
| 2015 | $4,016 | $294,827 +0.8% |
| 2014 | -- | $292,487 +1.5% |
| 2013 | -- | $288,165 +1.7% |
| 2012 | -- | $283,360 -2.2% |
| 2011 | -- | $289,588 -1.8% |
| 2010 | -- | $294,812 +8.7% |
| 2009 | -- | $271,221 +0.1% |
| 2008 | -- | $270,950 |
| 2007 | -- | -- |
| 2006 | -- | -- |
| 2005 | -- | -- |
| 2004 | -- | -- |
| 2003 | -- | -- |
| 2002 | -- | -- |
| 2001 | -- | -- |
| 2000 | -- | -- |
Find assessor info on the county website
Neighborhood: 32563
Nearby homes
- $696,4004 bd3 ba2.5k sqft1112 Kelton Blvd, Gulf Breeze, FL 32563Off Market
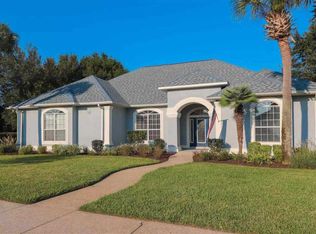
- $908,7004 bd3 ba3.2k sqft1124 Kelton Blvd, Gulf Breeze, FL 32563Off Market
- $853,0004 bd3 ba2.9k sqft1115 Mary Fox Ct, Gulf Breeze, FL 32563Sold

- $874,2004 bd4 ba3.4k sqft1116 Mary Fox Ct, Gulf Breeze, FL 32563Off Market

- $925,0004 bd3 ba3.7k sqft1117 Kelton Blvd, Gulf Breeze, FL 32563Sold
- $738,0003 bd3 ba2.6k sqft2530 Meek St, Gulf Breeze, FL 32563Off Market
- $1,053,1004 bd3 ba2.9k sqft1125 Kelton Blvd, Gulf Breeze, FL 32563Off Market
- $1,143,2004 bd4 ba4.1k sqft1130 Kelton Blvd, Gulf Breeze, FL 32563Off Market
Nearby schools
GreatSchools rating
- 9/10Gulf Breeze Elementary SchoolGrades: PK-5Distance: 3.3 mi
- 8/10Gulf Breeze Middle SchoolGrades: 6-8Distance: 3.3 mi
- 7/10Gulf Breeze High SchoolGrades: 9-12Distance: 3.3 mi
Schools provided by the listing agent
- Elementary: Gulf Breeze
- Middle: Gulf Breeze
- High: Gulf Breeze
Source: ECAOR. This data may not be complete. We recommend contacting the local school district to confirm school assignments for this home.


Get pre-qualified for a loan
At Zillow Home Loans, we can pre-qualify you in as little as 5 minutes with no impact to your credit score.An equal housing lender. NMLS #10287.
Sell for more on Zillow
Get a Zillow Showcase℠ listing at no additional cost and you could sell for .
$876,900
2% more
+$17,538
With Zillow Showcase(estimated)
$894,438
- Florida
- Santa Rosa County
- Gulf Breeze
- 32563
- 1118 Kelton Blvd
Nearby cities
Nearby zip codes
Other Gulf Breeze Topics
