Step into the epitome of modern luxury with this exquisitely crafted residence by Taylor Morrison Homes, the esteemed builder synonymous with trust across America. Immerse yourself in the unparalleled quality of this dwelling, evident from the moment you lay eyes on the magnificent entryway. A burgundy door, artfully inlaid in lead glass doors, beckons you towards a world of sophistication.<br><br> As you traverse the columns leading to arched entryways, the allure of this contemporary haven becomes undeniable. The gabled roof and capacious 2-car garage are just the prelude to the 1,789 square feet of sheer opulence set on an oversized lot. This haven boasts 3 bedrooms and 2.1 baths, an embodiment of architectural finesse and modern charm.<br><br> Approaching the front doors along the gracefully designed drive and walkway, you are greeted by decorative windows that signal the entrance to an abode of distinction. Step inside to encounter the formal living room, adorned with Brazilian cherry plank flooring, artfully illuminated art niches, and windows dressed in elegant shutters.<br><br> The journey continues to a stately dining room where fine crown molding, complemented by contemporary crystal lighting, sets the stage for refined gatherings. The centrally located gourmet kitchen is a vision of modern functionality with white cabinetry, grey solid surface countertops, and a white porcelain double sink. A thirty-inch cabinet ensemble provides ample space, while iridescence lighting accentuates the stainless-steel appliances, presenting a trendy and cohesive package.<br><br> The casual family room seamlessly connects to the kitchenette, featuring Bay Windows that bathe the space in natural light. Spacious secondary bedrooms boast roomy closets and are conveniently located near full bathrooms. The laundry room, replete with cabinetry for storage and a drop zone area, adds an organizational touch to daily life.<br><br> The master suite invites you into a realm of tranquility with its natural carpeting, soft grey palette, and a sitting area. The sumptuous bath is a sanctuary, featuring a garden tub, neutral-tiled shower, his and her white vanity, and two walk-in closets.<br><br> Venturing outdoors, a screen-covered lanai beckons you to entertain amidst a geometrically designed pool and dedicated sunbathing area. The backyard, surrounded by lush landscaping, offers a private retreat. Leisure living at Heathrow Golf and Country Club is enriched by amenities like a secured gated entry, a pavilion, and a playground enveloped by the scenic Sawyer Lake Park.<br><br> Convenience is woven into the fabric of this lifestyle, with Heathrow's proximity to I-4, 417, the Heathrow Business Corridor, top-rated Seminole County Schools, and the Colonial Town Center for shopping and dining. Just 15 minutes from downtown Orlando and a mere 40 minutes from the Atlantic beaches, this residence embodies the epitome of Central Florida's allure and charm.
Sold for $530,000
$530,000
1118 Kersfield Cir, Heathrow, FL 32746
3beds
1,783sqft
Single Family Residence
Built in 1999
6,411 Square Feet Lot
$554,900 Zestimate®
$297/sqft
$3,553 Estimated rent
Home value
$554,900
$527,000 - $583,000
$3,553/mo
Zestimate® history
Owner options
List your home for rent
$3,553/mo
Rent Zestimate®
Find your next renter with Zillow Rental Manager. Plus, with online applications, you can quickly screen prospective tenants – for free.
$3,553/mo
Rent Zestimate®
Refinance and save
$3,707/mo
Est. payment
Refinancing to a lower rate could help reduce your monthly payments and save thousands over the life of the loan.
$3,707/mo
Est. payment
Explore your selling options
Work with a Zillow partner agent
Leverage their expertise and Zillow's premium Showcase listings to get your home seen by more buyers.
Get startedList with your own agent
Get your home in front of millions of buyers by listing it on Zillow.
Learn how to do itSell it yourself
Take full control of how buyers see your home on Zillow by listing For Sale by Owner (FSBO).
List your homeWhat's special
Soft grey paletteModern functionalityLaundry roomContemporary crystal lightingBurgundy doorSpacious secondary bedroomsStainless-steel appliances
Zillow last checked:
Listing updated:
Listed by:
Karen Arbutine 407-928-3788,
RE/MAX CENTRAL REALTY 407-333-4400
Bought with:
Daniel Hernandez, 578222
REALTY ONE GROUP INSPIRATION
Source: Stellar MLS,MLS#: O6181685 Originating MLS: Orlando Regional
Originating MLS: Orlando Regional
Facts & features
Interior
Bedrooms & bathrooms
- Bedrooms: 3
- Bathrooms: 2
- Full bathrooms: 2
Primary bedroom
- Features: Walk-In Closet(s)
- Level: First
- Dimensions: 16x14
Bedroom 2
- Features: Built-in Closet
- Level: First
- Dimensions: 11x10
Bedroom 3
- Features: Built-in Closet
- Level: First
- Dimensions: 12x10
Primary bathroom
- Features: Dual Sinks, Garden Bath, Tub with Separate Shower Stall
- Level: First
Balcony porch lanai
- Level: First
- Dimensions: 14x19
Dinette
- Level: First
- Dimensions: 9x9
Dining room
- Level: First
- Dimensions: 11x10
Foyer
- Level: First
- Dimensions: 10x10
Kitchen
- Level: First
- Dimensions: 18x10
Living room
- Level: First
- Dimensions: 23x16
Heating
- Central, Electric
Cooling
- Central Air
Appliances
- Included: Dishwasher, Disposal, Microwave, Range, Refrigerator
- Laundry: Inside
Features
- Attic Fan, Ceiling Fan(s), Living Room/Dining Room Combo, Open Floorplan, Split Bedroom
- Flooring: Carpet, Ceramic Tile, Hardwood
- Has fireplace: No
Interior area
- Total structure area: 2,503
- Total interior livable area: 1,783 sqft
Property
Parking
- Total spaces: 2
- Parking features: Garage - Attached
- Attached garage spaces: 2
- Details: Garage Dimensions: 22x24
Features
- Levels: One
- Stories: 1
- Exterior features: Irrigation System
- Has private pool: Yes
- Pool features: In Ground, Screen Enclosure
Lot
- Size: 6,411 Square Feet
Details
- Parcel number: 01202951100000230
- Zoning: PUD
- Special conditions: None
Construction
Type & style
- Home type: SingleFamily
- Architectural style: Contemporary
- Property subtype: Single Family Residence
Materials
- Block, Stucco
- Foundation: Slab
- Roof: Shingle
Condition
- New construction: No
- Year built: 1999
Utilities & green energy
- Sewer: Public Sewer
- Water: Public
- Utilities for property: Public, Street Lights
Community & HOA
Community
- Features: Association Recreation - Lease, Deed Restrictions, Gated Community - Guard, Golf Carts OK, Park, Playground, Sidewalks, Special Community Restrictions
- Pet fee: $0 monthly
- Subdivision: KEENWICKE PH 3
HOA
- Has HOA: Yes
- Amenities included: Gated
- HOA fee: $186 monthly
- HOA name: Sentry Mgmt / Jake Chamness
- HOA phone: 407-333-0884
- Second HOA name: Heathrow master association
Location
- Region: Heathrow
Financial & listing details
- Price per square foot: $297/sqft
- Tax assessed value: $444,600
- Annual tax amount: $2,909
- Date on market: 2/26/2024
- Cumulative days on market: 42 days
- Listing terms: Cash,Conventional,FHA,VA Loan
- Ownership: Fee Simple
- Total actual rent: 0
- Road surface type: Paved
Price history
| Date | Event | Price |
|---|---|---|
| 4/26/2024 | Sold | $530,000+1%$297/sqft |
Source:  Stellar MLS #O6181685 Report a problem Stellar MLS #O6181685 Report a problem | ||
| 4/9/2024 | Pending sale | $525,000$294/sqft |
Source: Stellar MLS #O6181685 Report a problem | ||
| 4/2/2024 | Price change | $525,000-4.4%$294/sqft |
Source: Stellar MLS #O6181685 Report a problem | ||
| 3/8/2024 | Price change | $549,000-5.3%$308/sqft |
Source: Stellar MLS #O6181685 Report a problem | ||
| 2/26/2024 | Listed for sale | $579,777+81.7%$325/sqft |
Source: Stellar MLS #O6181685 Report a problem | ||
| 1/20/2017 | Listing removed | $319,000$179/sqft |
Source: CHARLES RUTENBERG RLTY ORLANDO #O5485543 Report a problem | ||
| 1/13/2017 | Listed for sale | $319,000+51.1%$179/sqft |
Source: CHARLES RUTENBERG RLTY ORLANDO #O5485543 Report a problem | ||
| 12/6/2001 | Sold | $211,142+8.7%$118/sqft |
Source: Public Record Report a problem | ||
| 1/4/2000 | Sold | $194,200$109/sqft |
Source: Public Record Report a problem | ||
Public tax history
| Year | Property taxes | Tax assessment |
|---|---|---|
| 2025 | $5,828 +117.8% | $444,600 +83.3% |
| 2024 | $2,676 +2.8% | $242,604 +3% |
| 2023 | $2,604 +2.8% | $235,538 +3% |
| 2022 | $2,532 -8.2% | $228,678 +3% |
| 2021 | $2,759 +0.9% | $222,017 +1.4% |
| 2020 | $2,734 +1.1% | $218,952 +2.3% |
| 2019 | $2,705 | $214,029 +1.9% |
| 2018 | $2,705 +1.1% | $210,038 +2.1% |
| 2017 | $2,675 +0.7% | $205,718 +1.4% |
| 2016 | $2,656 -1.8% | $202,897 +1.4% |
| 2015 | $2,706 | $200,086 +0.8% |
| 2014 | $2,706 +6.6% | $198,498 +1.5% |
| 2013 | $2,539 +6.9% | $195,565 +1.7% |
| 2012 | $2,376 +2.5% | $192,296 +3% |
| 2011 | $2,317 -9.7% | $186,695 -7.1% |
| 2010 | $2,567 +3.9% | $201,059 +2.7% |
| 2009 | $2,471 +3.8% | $195,773 +0.1% |
| 2008 | $2,381 -2.2% | $195,577 +3% |
| 2007 | $2,435 -5.7% | $189,881 +2.5% |
| 2006 | $2,582 +1.8% | $185,250 +3% |
| 2005 | $2,537 +0.3% | $179,854 +3% |
| 2004 | $2,529 +0.8% | $174,616 +1.9% |
| 2003 | $2,509 -1.5% | $171,360 +0.1% |
| 2002 | $2,548 +16.8% | $171,212 +15.4% |
| 2000 | $2,181 | $148,332 |
Find assessor info on the county website
Neighborhood: 32746
Nearby homes
- $565,1004 bd2 ba2k sqft1112 Kersfield Cir, Lake Mary, FL 32746Off Market
- $535,4003 bd2 ba1.9k sqft1124 Kersfield Cir, Lake Mary, FL 32746Off Market
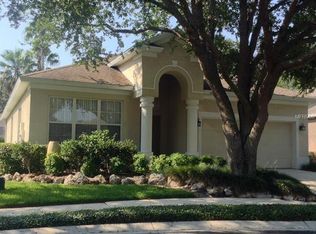
- $533,4004 bd1 ba2k sqft1142 Kersfield Cir, Heathrow, FL 32746Off Market
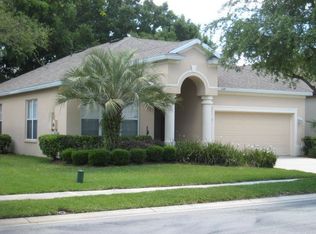
- $493,9003 bd-- ba1.7k sqft1106 Kersfield Cir, Lake Mary, FL 32746Off Market
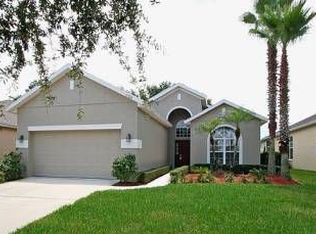
- $513,7003 bd2 ba1.9k sqft1228 Stonehaven Ct, Heathrow, FL 32746Off Market
- $543,9003 bd2 ba1.9k sqft1234 Stonehaven Ct, Heathrow, FL 32746Off Market
- $453,9003 bd2 ba1.5k sqft1222 Stonehaven Ct, Heathrow, FL 32746Off Market
- $571,7003 bd2 ba1.7k sqft1130 Kersfield Cir, Heathrow, FL 32746Off Market
Nearby schools
GreatSchools rating
- 10/10Heathrow Elementary SchoolGrades: PK-5Distance: 1 mi
- 6/10Markham Woods Middle SchoolGrades: 6-8Distance: 1 mi
- 5/10Seminole High SchoolGrades: 9-12Distance: 5 mi
Schools provided by the listing agent
- Elementary: Heathrow Elementary
- Middle: Markham Woods Middle
- High: Seminole High
Source: Stellar MLS. This data may not be complete. We recommend contacting the local school district to confirm school assignments for this home.
Get a cash offer in 3 minutes
Find out how much your home could sell for in as little as 3 minutes with a no-obligation cash offer.
Estimated market value
$554,900
Get a cash offer in 3 minutes
Find out how much your home could sell for in as little as 3 minutes with a no-obligation cash offer.
Estimated market value
$554,900
- Florida
- Seminole County
- Lake Mary
- 32746
- 1118 Kersfield Cir
Nearby cities
Nearby neighborhoods
Nearby zip codes
Other Lake Mary Topics
