Adorable well-maintained 3-bedroom, 2-bath home sits on a desirable corner lot in a fantastic location—just minutes from Texas Tech University and within walking distance to North Ridge Elementary. Inside, you'll find new vinyl flooring throughout for easy maintenance. The front bedroom features an attached bonus storage room (6x5), while the open-concept living and dining area creates a welcoming space for everyday living and entertaining. The kitchen offers ample storage, and the oversized laundry room adds even more functionality. The isolated primary suite includes two closets and a spacious ensuite bathroom. Enjoy the bonus enclosed patio—heated and cooled—perfect for a home office, playroom, or pet space. Additional updates include a new HVAC system (2020) and water heater (2021). The corner lot provides extra parking, and the backyard is the perfect size for gatherings or relaxing evenings. Schedule your Showing Today!
Sold
Price Unknown
1118 La Salle Ave, Lubbock, TX 79416
3beds
1,364sqft
Single Family Residence, Residential
Built in 1999
5,227 Square Feet Lot
$179,500 Zestimate®
$--/sqft
$1,467 Estimated rent
Home value
$179,500
$165,000 - $194,000
$1,467/mo
Zestimate® history
Owner options
List your home for rent
$1,467/mo
Rent Zestimate®
Find your next renter with Zillow Rental Manager. Plus, with online applications, you can quickly screen prospective tenants – for free.
$1,467/mo
Rent Zestimate®
Refinance and save
Refinancing to a lower rate could help reduce your monthly payments and save thousands over the life of the loan.
Explore your selling options
Work with a Zillow partner agent
Leverage their expertise and Zillow's premium Showcase listings to get your home seen by more buyers.
Get startedList with your own agent
Get your home in front of millions of buyers by listing it on Zillow.
Learn how to do itSell it yourself
Take full control of how buyers see your home on Zillow by listing For Sale by Owner (FSBO).
List your homeWhat's special
Extra parkingNew vinyl flooringBonus enclosed patioCorner lotSpacious ensuite bathroomOversized laundry roomPerfect size for gatherings
Zillow last checked:
Listing updated:
Listed by:
Angela Smith TREC #0719767 806-496-5216,
WestMark Companies
Bought with:
Lavene Vasquez, TREC #0628072
Aycock Realty Group, LLC
Source: LBMLS,MLS#: 202552905
Facts & features
Interior
Bedrooms & bathrooms
- Bedrooms: 3
- Bathrooms: 2
- Full bathrooms: 2
Primary bedroom
- Area: 168 Square Feet
- Dimensions: 12.00 x 14.00
Bedroom 2
- Area: 100 Square Feet
- Dimensions: 10.00 x 10.00
Bedroom 3
- Area: 90 Square Feet
- Dimensions: 9.00 x 10.00
Dining room
- Area: 130 Square Feet
- Dimensions: 10.00 x 13.00
Living room
- Area: 252 Square Feet
- Dimensions: 14.00 x 18.00
Heating
- Central, Electric
Cooling
- Central Air, Electric
Appliances
- Included: Dishwasher, Disposal, Free-Standing Range
- Laundry: Electric Dryer Hookup, Inside, Laundry Room
Features
- Ceiling Fan(s), Safe Room, Storage
- Flooring: Vinyl
- Number of fireplaces: 1
- Fireplace features: Living Room, Wood Burning
Interior area
- Total structure area: 1,364
- Total interior livable area: 1,364 sqft
- Finished area above ground: 1,364
Property
Parking
- Total spaces: 2
- Parking features: Attached, Garage
- Attached garage spaces: 2
Features
- Exterior features: Private Yard
Lot
- Size: 5,227 Square Feet
- Features: Zero Lot Line
Details
- Parcel number: R154119
Construction
Type & style
- Home type: SingleFamily
- Property subtype: Single Family Residence, Residential
Materials
- Brick
- Foundation: Slab
- Roof: Composition
Condition
- New construction: No
- Year built: 1999
Community & HOA
Community
- Security: None
Location
- Region: Lubbock
Financial & listing details
- Tax assessed value: $156,507
- Annual tax amount: $3,231
- Date on market: 4/8/2025
- Cumulative days on market: 4 days
- Listing terms: Cash,Conventional,FHA,VA Loan
- Road surface type: Paved
Price history
| Date | Event | Price |
|---|---|---|
| 4/29/2025 | Sold | -- |
Source:  LBMLS #202552905 Report a problem LBMLS #202552905 Report a problem | ||
| 4/12/2025 | Pending sale | $183,500$135/sqft |
Source: LBMLS #202552905 Report a problem | ||
| 4/8/2025 | Listed for sale | $183,500+22.4%$135/sqft |
Source: LBMLS #202552905 Report a problem | ||
| 6/4/2021 | Sold | -- |
Source: Agent Provided Report a problem | ||
| 4/27/2021 | Listing removed | -- |
Source: LBMLS #202103579 Report a problem | ||
| 4/23/2021 | Listed for sale | $149,950+30.4%$110/sqft |
Source: LBMLS #202103579 Report a problem | ||
| 8/15/2018 | Listing removed | $115,000$84/sqft |
Source: Blu Realty #201806829 Report a problem | ||
| 7/31/2018 | Listed for sale | $115,000$84/sqft |
Source: Blu Realty #201806829 Report a problem | ||
| 8/18/2015 | Sold | -- |
Source: Public Record Report a problem | ||
Public tax history
| Year | Property taxes | Tax assessment |
|---|---|---|
| 2025 | $1,603 -22.7% | $156,507 |
| 2024 | $2,074 +5.1% | $156,507 +4.6% |
| 2023 | $1,974 -22.9% | $149,617 +10% |
| 2022 | $2,559 -10.5% | $136,015 +12.6% |
| 2021 | $2,860 +0.6% | $120,790 +2.7% |
| 2020 | $2,844 +4.5% | $117,585 +5% |
| 2019 | $2,721 +2.1% | $111,991 +1.7% |
| 2018 | $2,666 | $110,070 +3.3% |
| 2017 | $2,666 +18.7% | $106,519 +18.9% |
| 2014 | $2,247 | $89,558 -0.4% |
| 2013 | -- | $89,941 -1% |
| 2012 | -- | $90,887 |
| 2011 | -- | $90,887 -1% |
| 2010 | -- | $91,833 -4.1% |
| 2009 | -- | $95,742 +13.1% |
| 2008 | -- | $84,620 -1.8% |
| 2007 | -- | $86,165 +9.3% |
| 2006 | -- | $78,821 |
| 2005 | -- | $78,821 |
| 2004 | -- | $78,821 +9.4% |
| 2003 | -- | $72,042 +8.7% |
| 2002 | $1,422 +11.7% | $66,305 +7.9% |
| 2001 | $1,273 +5.1% | $61,461 +4.2% |
| 2000 | $1,211 | $58,976 |
Find assessor info on the county website
Neighborhood: Northridge
Nearby homes
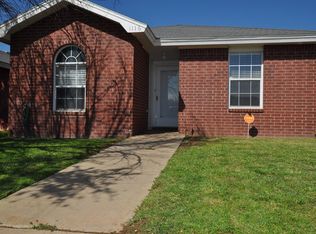
- $160,0003 bd2 ba1.1k sqft1116 La Salle Ave, Lubbock, TX 79416Off Market
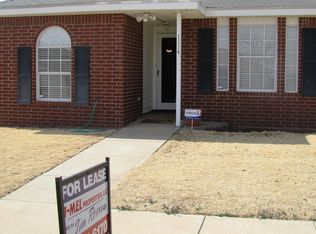
- $154,3003 bd2 ba1.1k sqft1114 La Salle Ave, Lubbock, TX 79416Off Market
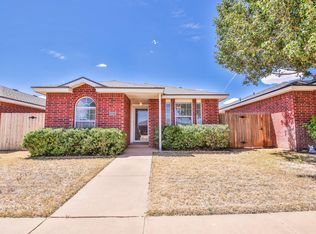
- $--3 bd2 ba1.1k sqft1112 La Salle Ave, Lubbock, TX 79416Sold
- $222,6003 bd2 ba1.8k sqft1111 La Salle Ave, Lubbock, TX 79416Off Market
- $139,2002 bd2 ba1k sqft1117 Liberty Ave, Lubbock, TX 79416Off Market
- $133,4002 bd2 ba1k sqft1115 Liberty Ave, Lubbock, TX 79416Off Market
- $169,7003 bd2 ba1.2k sqft1109 La Salle Ave, Lubbock, TX 79416Off Market
- $167,0003 bd2 ba1.1k sqft1110 La Salle Ave, Lubbock, TX 79416Off Market
Nearby schools
GreatSchools rating
- 6/10North Ridge Elementary SchoolGrades: PK-5Distance: 0.2 mi
- 6/10Terra Vista Middle SchoolGrades: 6-8Distance: 1 mi
- NAFrenship Memorial High SchoolGrades: 9-12Distance: 2.1 mi
Schools provided by the listing agent
- Elementary: North Ridge
- Middle: Terra Vista
- High: Frenship
Source: LBMLS. This data may not be complete. We recommend contacting the local school district to confirm school assignments for this home.
- Texas
- Lubbock County
- Lubbock
- 79416
- Northridge
- 1118 La Salle Ave
Nearby cities
Nearby neighborhoods
Nearby zip codes
Other Lubbock Topics
