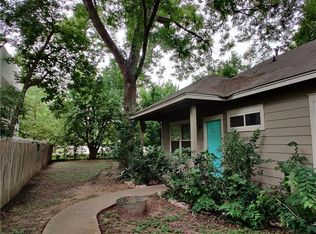
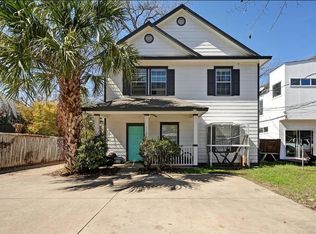
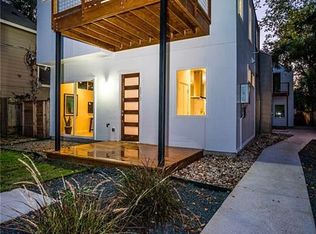
Buying in Austin shouldn’t mean choosing between a home you love and a payment you can live with. This rare two-homes-on-one-lot setup gives you a smarter path to ownership: live comfortably in the spacious 4-bedroom, 2.5-bath main home, while the separate 2-bedroom, 1-bath residence can generate income to help offset monthly costs. If you’ve been stuck in the Austin tradeoff loop—too small, too expensive, or zero flexibility—this property changes the math and the lifestyle. Keep the second home leased, use it for extended family, create a private work-from-home space, or reserve it for guests. The point is freedom: your home can evolve as your needs do. With both homes currently leased,(ending July 2026) the property is producing $5,250/month in total rental income (per seller/leases; buyer to verify rent roll, terms, and ongoing marketability). That built-in income stream can help you reduce your mortgage burden—or potentially qualify for more home depending on lender guidelines. Set on a generous lot with a four-car driveway, you’ll have room to live, host, and grow—without giving up city access. You’re minutes from downtown and walkable to Birdie's Restaurant & Wine Bar, Nixta Taqueria, and Austin Community College, blending everyday lifestyle with convenience in Austin. * The Seller just approved a new roof to be installed on the front house! Roof coming in the next 10 days!! Simple plan: tour both homes, review the lease details, run your numbers, and decide with clarity.
Pending
Price cut: $10.4K (5/7)
$769,500
1118 Linden St, Austin, TX 78702
4beds
2,405sqft
Single Family Residence
Built in 2005
9,282 Square Feet Lot
$-- Zestimate®
$320/sqft
$-- HOA
What's special
Generous lotFour-car driveway
- 73 days |
- 27 |
- 0 |
Zillow last checked:
Listing updated:
Listed by:
Carrie York (512) 444-3434,
Live512 LLC (512) 444-3434
Source: Unlock MLS,MLS#: 3394090
Facts & features
Interior
Bedrooms & bathrooms
- Bedrooms: 4
- Bathrooms: 3
- Full bathrooms: 2
- 1/2 bathrooms: 1
- Main level bedrooms: 1
Heating
- Central
Cooling
- Central Air
Appliances
- Included: Dishwasher, Free-Standing Gas Range, Free-Standing Refrigerator, Electric Water Heater
Features
- Electric Dryer Hookup, Eat-in Kitchen, In-Law Floorplan, Interior Steps, Primary Bedroom on Main, Walk-In Closet(s), Washer Hookup
- Flooring: Carpet, Tile
- Windows: Blinds
Interior area
- Total interior livable area: 2,405 sqft
Video & virtual tour
Property
Parking
- Parking features: Driveway, Off Street, Outside
Accessibility
- Accessibility features: None
Features
- Levels: Two
- Stories: 2
- Patio & porch: Front Porch, Patio
- Exterior features: None
- Pool features: None
- Fencing: Back Yard, Wood
- Has view: Yes
- View description: None
- Waterfront features: None
Lot
- Size: 9,282 Square Feet
- Features: Back Yard, Front Yard
Details
- Additional structures: Guest House
- Parcel number: 1118 Linden
- Special conditions: Standard
Construction
Type & style
- Home type: SingleFamily
- Property subtype: Single Family Residence
Materials
- Foundation: Slab
- Roof: Composition
Condition
- Resale
- New construction: No
- Year built: 2005
Utilities & green energy
- Sewer: Public Sewer
- Water: Public
- Utilities for property: Electricity Connected, Natural Gas Connected, Sewer Connected, Water Connected
Community & HOA
Community
- Features: None
- Subdivision: Cherico 02
HOA
- Has HOA: No
Location
- Region: Austin
Financial & listing details
- Price per square foot: $320/sqft
- Tax assessed value: $658,616
- Annual tax amount: $13,478
- Date on market: 4/25/2026
- Listing terms: Cash,Conventional
- Electric utility on property: Yes
Estimated market value
Not available
Estimated sales range
Not available
Not available
Price history
| Date | Event | Price |
|---|---|---|
| 6/1/2026 | Pending sale | $769,500$320/sqft |
Source: | ||
| 5/27/2026 | Contingent | $769,500$320/sqft |
Source: | ||
| 5/7/2026 | Price change | $769,500-1.3%$320/sqft |
Source: | ||
| 4/25/2026 | Listed for sale | $779,900-0.6%$324/sqft |
Source: | ||
| 4/25/2026 | Listing removed | $784,900$326/sqft |
Source: | ||
| 4/3/2026 | Price change | $784,900-0.6%$326/sqft |
Source: | ||
| 3/25/2026 | Listed for sale | $789,900$328/sqft |
Source: | ||
| 6/30/2023 | Listing removed | -- |
Source: Zillow Rentals Report a problem | ||
| 6/12/2023 | Listed for rent | $2,100-12.3%$1/sqft |
Source: Zillow Rentals Report a problem | ||
| 7/26/2018 | Listing removed | $2,395$1/sqft |
Source: Zillow Rental Network Report a problem | ||
| 7/9/2018 | Price change | $2,395-4%$1/sqft |
Source: Zillow Rental Network Report a problem | ||
| 6/7/2018 | Listed for rent | $2,495$1/sqft |
Source: Zillow Rental Network Report a problem | ||
Public tax history
| Year | Property taxes | Tax assessment |
|---|---|---|
| 2025 | $13,478 -8.6% | $658,616 -11.5% |
| 2024 | $14,744 -9.4% | $743,989 -17.3% |
| 2023 | $16,283 -3.6% | $900,000 -9.4% |
| 2022 | $16,883 | $993,429 +70.3% |
| 2021 | -- | $583,500 -1% |
| 2020 | $13,129 +3.8% | $589,611 |
| 2019 | $12,646 +106.4% | $589,611 +12.4% |
| 2018 | $6,126 | $524,549 +89.6% |
| 2017 | $6,126 +30.3% | $276,711 |
| 2016 | $4,702 | $276,711 +40.7% |
| 2015 | $4,702 | $196,711 -0.4% |
| 2014 | $4,702 | $197,574 -6.8% |
| 2013 | -- | $211,969 +7.2% |
| 2012 | -- | $197,669 -0.7% |
| 2011 | -- | $199,117 -0.7% |
| 2010 | -- | $200,563 -0.7% |
| 2009 | -- | $202,014 +0.8% |
| 2008 | -- | $200,461 -7% |
| 2007 | -- | $215,556 -0.9% |
| 2006 | -- | $217,404 |
Find assessor info on the county website
Monthly payment
Est. payment$--/mo
Payment breakdown
Explore the cost of this home by adjusting the details. Changes won't be saved.All calculations are estimates and provided by Zillow, Inc. for informational purposes only. Actual amounts may vary.
HOA fees may include property taxes on listings classified as Co-Ops. Contact the listing agent and/or owner for fee details.
Mortgage interest rates are dependent on a number of factors, including credit score, down payment, and repayment length. Interest rate data provided by Zillow Group Marketplace, Inc. as of 1/1/1970 from various mortgage lenders with which we have lead or other similar arrangements; the Estimated Payment is an average of those rates.
See how much you could borrow to make a competitive offer.
Climate risks
Neighborhood: Govalle
Nearby schools
GreatSchools rating
- 1/10Oak Springs Elementary SchoolGrades: PK-5Distance: 0.3 mi
- 9/10Kealing Middle SchoolGrades: 6-8Distance: 1.1 mi
- 1/10Eastside Memorial High SchoolGrades: 9-12Distance: 0.3 mi
Schools provided by the listing agent
- Elementary: Govalle
- Middle: Kealing
- High: Eastside Early College
- District: Austin ISD
Source: Unlock MLS. This data may not be complete. We recommend contacting the local school district to confirm school assignments for this home.
A local agent can set up tours, give advice and negotiate with sellers.
- Texas
- Travis County
- Austin
- 78702
- Govalle
- 1118 Linden St