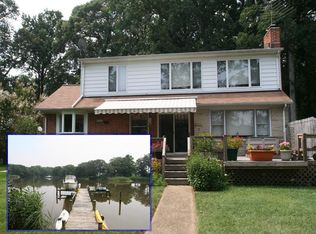
Welcome to 1118 Little Magothy View, a rare waterfront opportunity in the sought after Cape St. Claire community of Annapolis. Nestled on a private lot just under an acre along the shores of the Little Magothy River, this move-in ready home offers the perfect blend of charm, space, and an exceptional waterfront lifestyle. Featuring four bedrooms and two full bathrooms, the home has been freshly painted, updated with new carpeting, and is ready for its next owner to enjoy. Beautiful hardwood flooring extends throughout the main level, while a rustic brick foyer creates a warm and inviting first impression. Large windows throughout the home capture picturesque water views, bringing natural beauty into many of the living spaces. The true highlight of the property is its waterfront setting. A private pier with boat lift provides direct access to the Little Magothy River and a quick connection to the Magothy River, making it easy to enjoy boating, fishing, kayaking, paddleboarding, and all that Chesapeake Bay living has to offer. Whether relaxing indoors or entertaining outdoors, the water views provide a stunning backdrop year round. Outside, the level lot offers plenty of usable space to enjoy, while the large driveway provides abundant parking for guests, boats, and recreational vehicles. A carport and large storage shed add additional convenience and functionality. Cape St. Claire is one of Annapolis’ most desirable waterfront communities, offering residents access to community beaches, boat ramps, marinas, fishing and crabbing piers, playgrounds, parks, and year round community events. Combined with convenient access to downtown Annapolis, major commuter routes, and the Chesapeake Bay, this location offers an unmatched lifestyle. Lovingly maintained and filled with character, 1118 Little Magothy View is a special waterfront property where the next owner can move in, enjoy the views, and immediately begin living the waterfront lifestyle they’ve been dreaming about.
Sold for $1,300,000
$1,300,000
1118 Little Magothy Vw, Annapolis, MD 21409
4beds
2,304sqft
Single Family Residence
Built in 1950
0.85 Acres Lot
$1,300,900 Zestimate®
$564/sqft
$3,454 Estimated rent
Home value
$1,300,900
$1.22M - $1.38M
$3,454/mo
Zestimate® history
Owner options
List your home for rent
$3,454/mo
Rent Zestimate®
Find your next renter with Zillow Rental Manager. Plus, with online applications, you can quickly screen prospective tenants – for free.
$3,454/mo
Rent Zestimate®
Refinance and save
$6,427/mo
Est. payment
Refinancing to a lower rate could help reduce your monthly payments and save thousands over the life of the loan.
$6,427/mo
Est. payment
Explore your selling options
Work with a Zillow partner agent
Leverage their expertise and Zillow's premium Showcase listings to get your home seen by more buyers.
Get startedList with your own agent
Get your home in front of millions of buyers by listing it on Zillow.
Learn how to do itSell it yourself
Take full control of how buyers see your home on Zillow by listing For Sale by Owner (FSBO).
List your homeWhat's special
Waterfront settingFreshly paintedFour bedroomsNew carpeting
Zillow last checked:
Listing updated:
Listed by:
Joe Smith 410-991-9414,
Next Step Realty
Bought with:
Lindsay O'Dea
Compass
Source: Bright MLS,MLS#: MDAA2146922
Facts & features
Interior
Bedrooms & bathrooms
- Bedrooms: 4
- Bathrooms: 2
- Full bathrooms: 2
- Main level bathrooms: 1
- Main level bedrooms: 2
Rooms
- Room types: Living Room, Dining Room, Kitchen, Family Room, Foyer, Study, Great Room, Laundry, Utility Room, Workshop
Dining room
- Level: Main
- Area: 196 Square Feet
- Dimensions: 14 X 14
Family room
- Level: Upper
- Area: 441 Square Feet
- Dimensions: 21 X 21
Foyer
- Level: Main
Great room
- Level: Unspecified
Kitchen
- Level: Main
- Area: 154 Square Feet
- Dimensions: 11 X 14
Laundry
- Level: Unspecified
Living room
- Level: Main
- Area: 322 Square Feet
- Dimensions: 14 X 23
Study
- Level: Unspecified
Utility room
- Level: Unspecified
Workshop
- Level: Unspecified
Heating
- Baseboard, Forced Air, Electric, Oil
Cooling
- Central Air, Electric
Appliances
- Included: Dishwasher, Disposal, Oven/Range - Electric, Refrigerator, Electric Water Heater
- Laundry: Laundry Room
Features
- Entry Level Bedroom, Ceiling Fan(s), Formal/Separate Dining Room, Cathedral Ceiling(s)
- Flooring: Wood
- Doors: Sliding Glass
- Has basement: No
- Number of fireplaces: 1
Interior area
- Total structure area: 2,529
- Total interior livable area: 2,304 sqft
- Finished area above ground: 2,304
- Finished area below ground: 0
Property
Parking
- Total spaces: 10
- Parking features: Circular Driveway, Asphalt, Off Street
- Has uncovered spaces: Yes
Accessibility
- Accessibility features: None
Features
- Levels: Two
- Stories: 2
- Patio & porch: Deck, Patio
- Pool features: None
- On waterfront: Yes
- Waterfront features: Private Dock Site, Boat - Powered, Fishing Allowed, Private Access, Sail, River
- Body of water: Little Magothy River
- Frontage length: Water Frontage Ft: 100
Lot
- Size: 0.85 Acres
- Features: Wooded
Details
- Additional structures: Above Grade, Below Grade
- Parcel number: 020316508722783
- Zoning: R5
- Special conditions: Standard
Construction
Type & style
- Home type: SingleFamily
- Architectural style: Contemporary
- Property subtype: Single Family Residence
Materials
- Frame
- Foundation: Crawl Space
- Roof: Fiberglass
Condition
- New construction: No
- Year built: 1950
Utilities & green energy
- Sewer: Public Sewer
- Water: Well
Community & HOA
Community
- Subdivision: Cape St Claire
HOA
- Has HOA: Yes
- Amenities included: Boat Dock/Slip, Pier/Dock, Tot Lots/Playground, Beach Access
- HOA fee: $10 annually
- HOA name: CAPE ST CLAIRE IMPROVEMENT ASSOCIATION
Location
- Region: Annapolis
Financial & listing details
- Price per square foot: $564/sqft
- Tax assessed value: $867,067
- Annual tax amount: $9,604
- Date on market: 6/11/2026
- Listing agreement: Exclusive Right To Sell
- Ownership: Fee Simple
Price history
| Date | Event | Price |
|---|---|---|
| 6/26/2026 | Sold | $1,300,000+13%$564/sqft |
Source:  Bright MLS #MDAA2146922 Report a problem Bright MLS #MDAA2146922 Report a problem | ||
| 6/11/2026 | Contingent | $1,150,000$499/sqft |
Source: Bright MLS #MDAA2146922 Report a problem | ||
| 6/11/2026 | Listed for sale | $1,150,000+188.2%$499/sqft |
Source: Bright MLS #MDAA2146922 Report a problem | ||
| 10/22/1998 | Sold | $399,000$173/sqft |
Source: Public Record Report a problem | ||
Public tax history
| Year | Property taxes | Tax assessment |
|---|---|---|
| 2025 | $9,207 +2.7% | $842,833 +3% |
| 2024 | $8,964 +1.2% | $818,600 +1% |
| 2023 | $8,854 +5.5% | $810,833 +1% |
| 2022 | $8,392 +1% | $803,067 +1% |
| 2021 | $8,311 +6.1% | $795,300 +6.2% |
| 2020 | $7,835 +6.5% | $749,000 -5.8% |
| 2019 | $7,357 +10.5% | $795,300 +21.2% |
| 2018 | $6,656 +2.8% | $656,400 +3.4% |
| 2017 | $6,473 | $635,067 +3.5% |
| 2016 | -- | $613,733 +3.6% |
| 2015 | -- | $592,400 |
| 2014 | -- | $592,400 |
| 2013 | -- | $592,400 -2.7% |
| 2012 | -- | $608,800 |
| 2011 | -- | $608,800 |
| 2010 | -- | $608,800 -30.4% |
| 2009 | -- | $874,090 +5.9% |
| 2008 | -- | $825,072 +6.3% |
| 2007 | -- | $776,056 +6.7% |
| 2006 | -- | $727,040 +17.6% |
| 2005 | -- | $618,000 +21.4% |
| 2004 | -- | $508,960 +27.3% |
| 2003 | -- | $399,920 +4.8% |
| 2002 | -- | $381,676 +5% |
| 2001 | -- | $363,433 |
Find assessor info on the county website
Neighborhood: 21409
Nearby homes
- $1,077,800-- bd2 ba2.2k sqft1116 Little Magothy Vw, Annapolis, MD 21409Off Market
- $1,056,900-- bd1 ba2.1k sqft1120 Little Magothy Vw, Annapolis, MD 21409Off Market
- $1,292,2004 bd3 ba2.4k sqft1114 Little Magothy Vw, Annapolis, MD 21409Off Market
- $1,437,100-- bd3 ba3.2k sqft1122 Little Magothy Vw, Annapolis, MD 21409Off Market
- $1,266,2005 bd3 ba2.8k sqft1112 Little Magothy Vw, Annapolis, MD 21409Off Market
- $655,7005 bd3 ba2k sqft1111 Little Magothy Vw, Annapolis, MD 21409Off Market
- $665,3003 bd3 ba2.7k sqft1109 Little Magothy Vw, Annapolis, MD 21409Off Market
- $1,634,4004 bd3 ba3k sqft1126 Little Magothy Vw, Annapolis, MD 21409Off Market
Nearby schools
GreatSchools rating
- 8/10Cape St. Claire Elementary SchoolGrades: PK-5Distance: 0.6 mi
- 9/10Magothy River Middle SchoolGrades: 6-8Distance: 4.5 mi
- 8/10Broadneck High SchoolGrades: 9-12Distance: 1.1 mi
Schools provided by the listing agent
- District: Anne Arundel County Public Schools
Source: Bright MLS. This data may not be complete. We recommend contacting the local school district to confirm school assignments for this home.
Get a cash offer in 3 minutes
Find out how much your home could sell for in as little as 3 minutes with a no-obligation cash offer.
Estimated market value
$1,300,900
Get a cash offer in 3 minutes
Find out how much your home could sell for in as little as 3 minutes with a no-obligation cash offer.
Estimated market value
$1,300,900
- Maryland
- Anne Arundel County
- Annapolis
- 21409
- 1118 Little Magothy Vw
Nearby cities
Nearby zip codes
Other Annapolis Topics
