Skip main navigation
Off market
  • $317,900

    1118 Litton Ave APT 119, Nashville, TN 37216

    2beds
    2baths
    1,062sqft
    Apartment
    Built in 2017
    -- sqft lot
    $317,900 Zestimate®
    $299/sqft
    $1,895 Estimated rent

    Home value

    $317,900

    $302,000 - $334,000

    $1,895/mo

    Zestimate® history
    Loading
    Loading...

    Owner options

    List your home for rent

    $1,895/mo

    Rent Zestimate®

    Find your next renter with Zillow Rental Manager. Plus, with online applications, you can quickly screen prospective tenants – for free.

    Learn more

    $1,895/mo

    Rent Zestimate®

    Refinance and save

    $1,893/mo

    Est. payment

    Refinancing to a lower rate could help reduce your monthly payments and save thousands over the life of the loan.

    See today's rates

    $1,893/mo

    Est. payment

    Explore your selling options

    Work with a Zillow partner agent

    Leverage their expertise and Zillow's premium Showcase listings to get your home seen by more buyers.

    Get started

    List with your own agent

    Get your home in front of millions of buyers by listing it on Zillow.

    Learn how to do it

    Sell it yourself

    Take full control of how buyers see your home on Zillow by listing For Sale by Owner (FSBO).

    List your home

    What's special

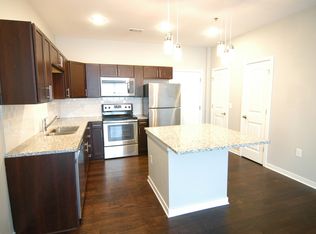
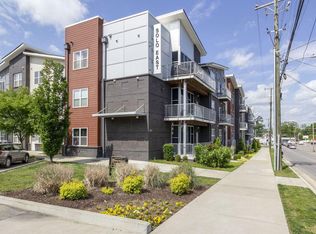
    Video Walkthrough Welcome to Solo East Nashville! 121 residences designed by Harpeth Development offer a convenient and luxurious new interpretation of East Nashville living with affordability and value. Don't miss out on this hot new development! Light. Air. Openness. These traits, and so many others define Solo East's two bedroom/two bath condos. Each of the development's two buildings are 3 stories high, Gated, feature Controlled Access to the Buildings and an Elevator in each. Stunning interior finishes. Granite, maple cabinets, wood floors, 9' ceilings, can lighting. Pantry, coat closet, huge walk-in closets. Residences include stainless appliances, a smooth cooktop range, microwave, fridge, and dishwasher. Kitchen island with seating or bar with seating configurations. Beautiful subway tile backsplash in kitchen. Open floor plans, blinds included. High ceilings and generous windows and balconies amplify the feeling of spaciousness. Bedrooms & Living Rooms are pre-wired for ceiling fan lights. Bath suites feature curved shower curtain rods and tile floors. Double bowl vanity, granite tops and maple cabinetry in baths. Modern design and details elevate these condos to an enviable level. This unit is on the ground floor of building A and also has a walk out. Each bedroom has a walk in closet and private bath.

    This property is not currently displayed as for sale or rent on Zillow. This may be different from what's on other websites or public sources.

    Facts & features

    Interior

    Bedrooms & bathrooms
    • Bedrooms: 2
    • Bathrooms: 2
    Heating
    • Forced air, Electric
    Cooling
    • Other
    Appliances
    • Included: Dryer, Washer
    • Laundry: In Unit
    Features
    • Flooring: Hardwood
    Interior area
    • Total interior livable area: 1,062 sqft

    Property

    Parking
    • Total spaces: 4
    Features
    • Exterior features: Other
    Lot
    • Size: 1,062 Square Feet
    Details
    • Parcel number: 072101A11600CO

    Construction

    Type & style
    • Home type: Apartment
    Materials
    • Foundation: Slab
    • Roof: Composition
    Condition
    • Year built: 2017

    Community & HOA

    Location
    • Region: Nashville

    Financial & listing details

    • Price per square foot: $299/sqft
    • Tax assessed value: $344,200
    • Annual tax amount: $2,421

    Price history

    DateEventPrice
    8/6/2026Listing removed$320,000$301/sqft
    Source: RealTracs MLS as distributed by MLS GRID #3230407 Report a problem
    7/30/2026Listing removed$1,750$2/sqft
    Source: RealTracs MLS as distributed by MLS GRID #3230361 Report a problem
    6/12/2026Listed for rent$1,750+3%$2/sqft
    Source: RealTracs MLS as distributed by MLS GRID #3230361 Report a problem
    6/4/2026Listed for sale$320,000+22.8%$301/sqft
    Source: RealTracs MLS as distributed by MLS GRID #3230407 Report a problem
    2/28/2021Listing removed--
    Source: Owner Report a problem
    7/3/2020Listing removed$1,699$2/sqft
    Source: Owner Report a problem
    7/1/2020Price change$1,699-2.9%$2/sqft
    Source: Owner Report a problem
    6/16/2020Listed for rent$1,750$2/sqft
    Source: Owner Report a problem
    10/4/2017Sold$260,500$245/sqft
    Source: Public Record Report a problem

    Public tax history

    YearProperty taxesTax assessment
    2025$2,421 +13%$86,050 +30.7%
    2024$2,143 $65,850
    2023$2,143 $65,850
    2022$2,143 -1%$65,850
    2021$2,165 -5.3%$65,850 +21.6%
    2020$2,287 +33.8%$54,175
    2019$1,709 $54,175
    2018$1,709 $54,175 +70.2%
    2017$1,709 $31,825
    Find assessor info on the county website

    Neighborhood: South Inglewood

    Nearby schools

    GreatSchools rating
    Get a cash offer in 3 minutes
    Find out how much your home could sell for in as little as 3 minutes with a no-obligation cash offer.
    Estimated market value
    $317,900
    Get a cash offer in 3 minutes
    Find out how much your home could sell for in as little as 3 minutes with a no-obligation cash offer.
    Estimated market value
    $317,900