Welcome to this gated, third-floor residence with convenient elevator access and thoughtful upgrades throughout. This 1-bedroom, 1-bath condo features 9-foot ceilings, beautiful wood floors, tile bathrooms, and a spacious walk-in closet, creating a modern yet comfortable living space. The open kitchen is equipped with stainless steel appliances, granite countertops, a center island, and a classic subway tile backsplash, perfect for both everyday living and entertaining.
Additional interior enhancements include a pre-installed alarm system, keyless electronic entry, electrical outlets with USB ports, and a wall-mounted TV bracket for added convenience. Step out onto your private balcony to unwind and enjoy the surroundings.
Recent upgrades also include enhanced lighting, two ceiling fans, a smart thermostat, and dimmer switches in the bathroom, further elevating comfort and efficiency.
The pet-friendly, gated community offers impressive amenities including electric vehicle charging stations, gas grills, bike racks, an Amazon Hub locker in the mailroom, a secure building entrance with visitor call box, and elevator access.
Ideally located just minutes from downtown, this residence provides easy access to dining, entertainment, and major employers.
Closed
Zestimate®
$240,000
1118 Litton Ave APT 305, Nashville, TN 37216
1beds
791sqft
Apartment, Residential, Condominium
Built in 2017
-- sqft lot
$240,000 Zestimate®
$303/sqft
$1,623 Estimated rent
Home value
$240,000
$228,000 - $252,000
$1,623/mo
Zestimate® history
Owner options
List your home for rent
$1,623/mo
Rent Zestimate®
Find your next renter with Zillow Rental Manager. Plus, with online applications, you can quickly screen prospective tenants – for free.
$1,623/mo
Rent Zestimate®
Refinance and save
$1,771/mo
Est. payment
Refinancing to a lower rate could help reduce your monthly payments and save thousands over the life of the loan.
$1,771/mo
Est. payment
Explore your selling options
Work with a Zillow partner agent
Leverage their expertise and Zillow's premium Showcase listings to get your home seen by more buyers.
Get startedList with your own agent
Get your home in front of millions of buyers by listing it on Zillow.
Learn how to do itSell it yourself
Take full control of how buyers see your home on Zillow by listing For Sale by Owner (FSBO).
List your homeWhat's special
Center islandPrivate balconySpacious walk-in closetTile bathroomsPre-installed alarm systemStainless steel appliancesKeyless electronic entry
Zillow last checked:
Listing updated:
Listed by:
Aaron Glicken 305-793-4350,
Redfin
Bought with:
Karla Mills, 371081
Parks Compass
Source: RealTracs MLS as distributed by MLS GRID,MLS#: 3168677
Facts & features
Interior
Bedrooms & bathrooms
- Bedrooms: 1
- Bathrooms: 1
- Full bathrooms: 1
- Main level bedrooms: 1
Heating
- Central
Cooling
- Ceiling Fan(s), Central Air
Appliances
- Included: Electric Range, Dishwasher, Disposal, Dryer, Microwave, Refrigerator, Washer
Features
- Ceiling Fan(s), Pantry
- Flooring: Carpet, Wood, Tile
- Basement: None
Interior area
- Total structure area: 791
- Total interior livable area: 791 sqft
- Finished area above ground: 791
Property
Parking
- Parking features: Parking Lot, Paved
Features
- Levels: One
- Stories: 1
- Patio & porch: Patio
Lot
- Size: 871 Square Feet
Details
- Parcel number: 072101A07300CO
- Special conditions: Standard
Construction
Type & style
- Home type: Condo
- Property subtype: Apartment, Residential, Condominium
- Attached to another structure: Yes
Materials
- Hardboard Siding, Brick
Condition
- New construction: No
- Year built: 2017
Utilities & green energy
- Sewer: Public Sewer
- Water: Public
- Utilities for property: Water Available
Community & HOA
Community
- Subdivision: Solo East
HOA
- Has HOA: Yes
- Services included: Maintenance Structure, Pest Control, Trash, Water
- HOA fee: $262 monthly
Location
- Region: Nashville
Financial & listing details
- Price per square foot: $303/sqft
- Tax assessed value: $302,300
- Annual tax amount: $1,786
- Date on market: 4/6/2026
Price history
| Date | Event | Price |
|---|---|---|
| 7/27/2026 | Sold | $240,000-5.9%$303/sqft |
Source:  RealTracs MLS as distributed by MLS GRID #3168677 Report a problem RealTracs MLS as distributed by MLS GRID #3168677 Report a problem | ||
| 6/8/2026 | Contingent | $255,000$322/sqft |
Source: RealTracs MLS as distributed by MLS GRID #3168677 Report a problem | ||
| 4/6/2026 | Listed for sale | $255,000-5.5%$322/sqft |
Source: RealTracs MLS as distributed by MLS GRID #3168677 Report a problem | ||
| 3/31/2026 | Listing removed | $269,900$341/sqft |
Source: RealTracs MLS as distributed by MLS GRID #3068037 Report a problem | ||
| 1/2/2026 | Listed for sale | $269,900+17.4%$341/sqft |
Source: RealTracs MLS as distributed by MLS GRID #3068037 Report a problem | ||
| 7/29/2021 | Sold | $229,900$291/sqft |
Source: RealTracs MLS as distributed by MLS GRID #2241097 Report a problem | ||
| 4/26/2021 | Contingent | $229,900$291/sqft |
Source: RealTracs MLS as distributed by MLS GRID #2241097 Report a problem | ||
| 4/2/2021 | Listed for sale | $229,900+0.8%$291/sqft |
Source: RealTracs MLS as distributed by MLS GRID #2241097 Report a problem | ||
| 7/12/2020 | Listing removed | $228,021$288/sqft |
Source: VILLAGE #2123993 Report a problem | ||
| 5/9/2020 | Price change | $228,021+3.2%$288/sqft |
Source: VILLAGE #2123993 Report a problem | ||
| 2/25/2020 | Price change | $220,920-6.8%$279/sqft |
Source: VILLAGE #2123993 Report a problem | ||
| 2/20/2020 | Listed for sale | $237,077+6.6%$300/sqft |
Source: VILLAGE #2123993 Report a problem | ||
| 7/31/2017 | Sold | $222,422$281/sqft |
Source: Public Record Report a problem | ||
Public tax history
| Year | Property taxes | Tax assessment |
|---|---|---|
| 2025 | $2,127 +19.1% | $75,575 +37.7% |
| 2024 | $1,786 | $54,875 |
| 2023 | $1,786 | $54,875 |
| 2022 | $1,786 -1% | $54,875 |
| 2021 | $1,804 -12.9% | $54,875 +11.8% |
| 2020 | $2,071 +33.8% | $49,075 |
| 2019 | $1,548 | $49,075 |
| 2018 | $1,548 | $49,075 +93% |
| 2017 | $1,548 | $25,425 |
Find assessor info on the county website
Neighborhood: South Inglewood
Nearby homes
- $30,0001 bd1 ba712 sqft1110 Litton Ave, Nashville, TN 37216Off Market
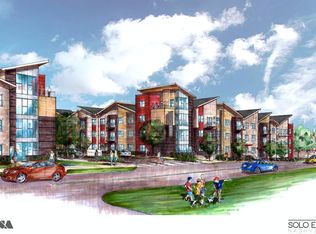
- $253,5001 bd1 ba-- sqft1118 Litton Ave APT 107, Nashville, TN 37216Off Market
- $308,3002 bd2 ba982 sqft1118 Litton Ave APT 117, Nashville, TN 37216Off Market
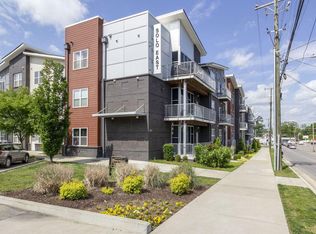
- $260,5001 bd1 ba784 sqft1118 Litton Ave APT 210, Nashville, TN 37216Off Market
- $308,0002 bd2 ba970 sqft1118 Litton Ave APT 108, Nashville, TN 37216Off Market
- $1,6252 bd2 ba976 sqft1118 Litton Ave APT 216, Nashville, TN 37216For Rent
- $244,1001 bd1 ba770 sqft1118 Litton Ave APT 215, Nashville, TN 37216Off Market
- $301,3002 bd2 ba980 sqft1118 Litton Ave APT 302, Nashville, TN 37216Off Market
Nearby schools
GreatSchools rating
- 5/10Inglewood Elementary SchoolGrades: PK-5Distance: 0.8 mi
- 3/10Stratford Comp High SchoolGrades: 6-12Distance: 1.1 mi
- 6/10Isaac Litton Middle SchoolGrades: 6-8Distance: 2 mi
Schools provided by the listing agent
- Elementary: Inglewood Elementary
- Middle: Isaac Litton Middle
- High: Stratford STEM Magnet School Upper Campus
Source: RealTracs MLS as distributed by MLS GRID. This data may not be complete. We recommend contacting the local school district to confirm school assignments for this home.
Get a cash offer in 3 minutes
Find out how much your home could sell for in as little as 3 minutes with a no-obligation cash offer.
Estimated market value
$240,000
Get a cash offer in 3 minutes
Find out how much your home could sell for in as little as 3 minutes with a no-obligation cash offer.
Estimated market value
$240,000
- Tennessee
- Davidson County
- Nashville
- 37216
- South Inglewood
- 1118 Litton Ave Apartment 305
Nearby cities
Nearby neighborhoods
Nearby zip codes
Other Nashville Topics
