Skip main navigation
Sold
  • $585,000

    1118 Longfellow Ave, Royal Oak, MI 48067

    3beds
    2,022sqft
    Single Family Residence
    Built in 1924
    5,227 Square Feet Lot
    $595,200 Zestimate®
    $289/sqft
    $3,105 Estimated rent

    Home value

    $595,200

    $565,000 - $625,000

    $3,105/mo

    Zestimate® history
    Loading
    Loading...

    Owner options

    List your home for rent

    $3,105/mo

    Rent Zestimate®

    Find your next renter with Zillow Rental Manager. Plus, with online applications, you can quickly screen prospective tenants – for free.

    Learn more

    $3,105/mo

    Rent Zestimate®

    Refinance and save

    $3,803/mo

    Est. payment

    Refinancing to a lower rate could help reduce your monthly payments and save thousands over the life of the loan.

    See today's rates

    $3,803/mo

    Est. payment

    Explore your selling options

    Work with a Zillow partner agent

    Leverage their expertise and Zillow's premium Showcase listings to get your home seen by more buyers.

    Get started

    List with your own agent

    Get your home in front of millions of buyers by listing it on Zillow.

    Learn how to do it

    Sell it yourself

    Take full control of how buyers see your home on Zillow by listing For Sale by Owner (FSBO).

    List your home

    What's special

    Onyx tile fireplaceRenovated main bathNew family roomNew tileFresh interior paintCustom built-insWalk-in shower
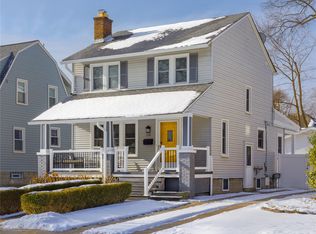
    Location, location, location. This beautiful Craftsman sits just blocks from downtown Royal Oak, less than a mile from the city center and moments from Lawson Park. Offering over 2,100 square feet of living space, 3 bedrooms, and 2.5 baths, the home is highlighted by a 2025 addition that introduces a luxurious primary suite with soaking tub, walk-in shower, double vanity, and private water closet. The new family room features custom built-ins and an onyx tile fireplace. A chef's kitchen shines with brick backsplash, custom cabinetry, open shelving, an island, and brand-new appliances including a refrigerator, dishwasher, range, and oven. The wood island offers ample storage and is included with the property. Upstairs, a former walk-in closet has been thoughtfully converted, and you'll also find a convenient laundry room with pantry storage, complete with a new washer and dryer. Gleaming hardwood floors, new tile, a renovated main bath (2023), fresh interior paint, and a new HVAC system round out an extensive list of improvements.

    Zillow last checked:

    Listing updated:

    Listed by:

    Timothy Powell 734-216-6168,

    The Charles Reinhart Company

    Bought with:

    Laurie Koblin Glass

    Source: MichRIC,MLS#: 26005414MLS Logo

    Facts & features

    Interior

    Bedrooms & bathrooms
    • Bedrooms: 3
    • Bathrooms: 3
    • Full bathrooms: 2
    • 1/2 bathrooms: 1
    Primary bedroom
    • Level: Upper
    • Area: 208
    • Dimensions: 16.00 x 13.00
    Bedroom 2
    • Level: Upper
    • Area: 120
    • Dimensions: 12.00 x 10.00
    Bedroom 3
    • Level: Upper
    • Area: 132
    • Dimensions: 12.00 x 11.00
    Dining room
    • Level: Main
    • Area: 156
    • Dimensions: 13.00 x 12.00
    Family room
    • Level: Main
    • Area: 160
    • Dimensions: 16.00 x 10.00
    Kitchen
    • Level: Main
    • Area: 176
    • Dimensions: 16.00 x 11.00
    Laundry
    • Level: Main
    • Area: 70
    • Dimensions: 10.00 x 7.00
    Living room
    • Level: Main
    • Area: 234
    • Dimensions: 18.00 x 13.00
    Office
    • Level: Main
    • Area: 80
    • Dimensions: 10.00 x 8.00
    Other
    • Description: Walk-In Closet
    • Level: Upper
    • Area: 99
    • Dimensions: 11.00 x 9.00
    Other
    • Description: Basement
    • Level: Basement
    • Area: 504
    • Dimensions: 24.00 x 21.00
    Utility room
    • Level: Basement
    • Area: 357
    • Dimensions: 21.00 x 17.00
    Heating
    • Forced Air
    Cooling
    • Central Air
    Appliances
    • Included: Dishwasher, Disposal, Oven, Range, Refrigerator, Washer
    • Laundry: Gas Dryer Hookup, Laundry Room, Main Level
    Features
    • Ceiling Fan(s), Center Island, Pantry
    • Flooring: Ceramic Tile, Tile, Vinyl, Wood
    • Basement: Full
    • Number of fireplaces: 2
    • Fireplace features: Family Room, Living Room
    Interior area
    • Total structure area: 2,022
    • Total interior livable area: 2,022 sqft
    • Finished area below ground: 0

    Property

    Parking
    • Total spaces: 2
    • Parking features: Garage Faces Front, Detached, Garage Door Opener
    • Garage spaces: 2
    Features
    • Stories: 2
    Lot
    • Size: 5,227 Square Feet
    • Dimensions: 40.00 x 132.00
    • Features: Sidewalk, Shrubs/Hedges
    Details
    • Parcel number: 2522336016
    • Zoning description: RI

    Construction

    Type & style
    • Home type: SingleFamily
    • Architectural style: Colonial
    • Property subtype: Single Family Residence
    Materials
    • Vinyl Siding
    • Roof: Shingle
    Condition
    • New construction: No
    • Year built: 1924

    Utilities & green energy

    • Sewer: Public Sewer
    • Water: Public
    • Utilities for property: Natural Gas Connected

    Community & HOA

    Community
    • Security: Smoke Detector(s)
    • Subdivision: Lincoln Grove
    Location
    • Region: Royal Oak

    Financial & listing details

    • Price per square foot: $289/sqft
    • Tax assessed value: $155,600
    • Annual tax amount: $4,541
    • Date on market: 2/13/2026
    • Listing terms: Cash,Conventional
    • Road surface type: Paved

    Price history

    DateEventPrice
    3/23/2026Sold$585,000-6%$289/sqft
    Source: MichRIC #26005414 Report a problem
    2/26/2026Contingent$622,500$308/sqft
    Source: MichRIC #26005414 Report a problem
    2/13/2026Listed for sale$622,500-0.8%$308/sqft
    Source: MichRIC #26005414 Report a problem
    12/19/2025Listing removed$627,500$310/sqft
    Source: MichRIC #25059247 Report a problem
    11/20/2025Price change$627,500-1.2%$310/sqft
    Source: MichRIC #25059247 Report a problem
    10/28/2025Price change$634,900-2.2%$314/sqft
    Source: MichRIC #25047996 Report a problem
    10/3/2025Price change$649,500-3.8%$321/sqft
    Source: MichRIC #25047996 Report a problem
    9/19/2025Listed for sale$675,000+175.5%$334/sqft
    Source: MichRIC #25047996 Report a problem
    12/27/2022Sold$245,000-2%$121/sqft
    Source: Public Record Report a problem
    11/12/2022Pending sale$250,000$124/sqft
    Source: Realcomp II #20221041590 Report a problem
    11/2/2022Listed for sale$250,000$124/sqft
    Source: Realcomp II #20221041590 Report a problem
    10/25/2022Pending sale$250,000$124/sqft
    Source: Realcomp II #20221041590 Report a problem
    10/19/2022Price change$250,000-10.7%$124/sqft
    Source: Realcomp II #20221041590 Report a problem
    9/14/2022Listed for sale$280,000-6.7%$138/sqft
    Source: Realcomp II #20221041590 Report a problem
    9/12/2022Listing removed--
    Source: Realcomp II #20221031482 Report a problem
    8/19/2022Listed for sale$300,000+140%$148/sqft
    Source: Realcomp II #20221031482 Report a problem
    7/9/2009Sold$125,000-2.3%$62/sqft
    Source: Public Record Report a problem
    5/15/2009Price change$128,000-1.5%$63/sqft
    Source: Peter Costa #29023361 Report a problem
    4/18/2009Price change$129,900-7.1%$64/sqft
    Source: Keller Williams Realty #29023361 Report a problem
    4/3/2009Price change$139,900-3.5%$69/sqft
    Source: Keller Williams Realty #29023361 Report a problem
    3/14/2009Price change$144,900-3.4%$72/sqft
    Source: Keller Williams Realty #29023361 Report a problem
    2/20/2009Listed for sale$150,000+100%$74/sqft
    Source: Keller Williams Realty #29023361 Report a problem
    10/15/2008Sold$75,000-45.4%$37/sqft
    Source: Public Record Report a problem
    10/2/2007Sold$137,250$68/sqft
    Source: Public Record Report a problem

    Public tax history

    YearProperty taxesTax assessment
    2024-- $129,520 +5.5%
    2023-- $122,780 +44.5%
    2022-- $84,970 +4.3%
    2021-- $81,480 +5.7%
    2020-- $77,090 +1.2%
    2019-- $76,200 +18.8%
    2018-- $64,160
    2017-- $64,160 +4.4%
    2015-- $61,480 +2.4%
    2014-- $60,060 -8.9%
    2011-- $65,910 -2.1%
    2010$2,430 -40.3%$67,320 -15.3%
    2009$4,067 +181.8%$79,440 -38.9%
    2005$1,443 $129,990 +59.8%
    2003-- $81,330 +13.5%
    2002-- $71,650 +65.6%
    2001$1,533 +2.4%$43,270 +3.2%
    2000$1,496 $41,930
    Find assessor info on the county website

    Neighborhood: 48067

    Nearby schools

    GreatSchools rating
    Get a cash offer in 3 minutes
    Find out how much your home could sell for in as little as 3 minutes with a no-obligation cash offer.
    Estimated market value
    $595,200
    Get a cash offer in 3 minutes
    Find out how much your home could sell for in as little as 3 minutes with a no-obligation cash offer.
    Estimated market value
    $595,200