Skip main navigation
Sold for $855,000
  • $855,000

    1118 Lovelock Way, Hayward, CA 94544

    3beds
    1,087sqft
    Residential, Single Family Residence
    Built in 1983
    5,227.2 Square Feet Lot
    $819,500 Zestimate®
    $787/sqft
    $3,177 Estimated rent

    Home value

    $819,500

    $779,000 - $860,000

    $3,177/mo

    Zestimate® history
    Loading
    Loading...

    Owner options

    List your home for rent

    $3,177/mo

    Rent Zestimate®

    Find your next renter with Zillow Rental Manager. Plus, with online applications, you can quickly screen prospective tenants – for free.

    Learn more

    $3,177/mo

    Rent Zestimate®

    Refinance and save

    $5,407/mo

    Est. payment

    Refinancing to a lower rate could help reduce your monthly payments and save thousands over the life of the loan.

    See today's rates

    $5,407/mo

    Est. payment

    Explore your selling options

    Work with a Zillow partner agent

    Leverage their expertise and Zillow's premium Showcase listings to get your home seen by more buyers.

    Get started

    List with your own agent

    Get your home in front of millions of buyers by listing it on Zillow.

    Learn how to do it

    Sell it yourself

    Take full control of how buyers see your home on Zillow by listing For Sale by Owner (FSBO).

    List your home

    What's special

    Laundry in the garageExcellent natural light throughoutUpdated light fixturesStone countertopsCentral heating system
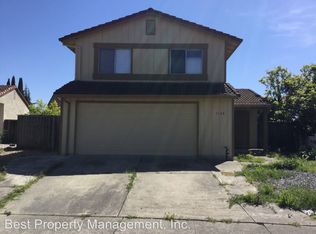
    Beautifully maintained and move-in ready, this 3-bed, 2-bath single-family home offers comfort, style, and convenience in one of Hayward’s most friendly neighborhoods. Built in 1983, the home features fresh interior and exterior paint, updated light fixtures, new Luxury LVP flooring in the living room, hallway, and bedrooms, and an attached 2-car garage with an upgraded garage door. Section 1 clearance has been completed, providing added peace of mind for buyers. The bright kitchen enjoys abundant natural light and includes stone countertops and tiled flooring. The spacious primary suite provides direct access to the backyard and includes a refreshed bathroom with stone countertops and a walk-in shower. Additional highlights include new closet doors in the primary bedroom, central heating system, a 200-amp main electrical panel, laundry in the garage, and excellent natural light throughout. The expansive backyard is ideal for gatherings, outdoor dining, or future customization. Located within walking distance to Tennyson Park, just minutes from Ruus Park, and close to shopping, restaurants, great schools, and major highways—this home offers both comfort and convenience.

    Zillow last checked:

    Listing updated:

    Listed by:

    Wilson Ou DRE #01911000 510-520-9691,

    Bay Home Investments&loans

    Bought with:

    Yuri Lavrentiev, DRE #02103193

    Compass

    Source: Bay East AOR,MLS#: 41136113MLS Logo

    Facts & features

    Interior

    Bedrooms & bathrooms
    • Bedrooms: 3
    • Bathrooms: 2
    • Full bathrooms: 2
    Kitchen
    • Features: Counter - Solid Surface, Dishwasher, Disposal
    Heating
    • Forced Air
    Cooling
    • None
    Appliances
    • Included: Dishwasher, Gas Water Heater
    • Laundry: Gas Dryer Hookup, Hookups Only
    Features
    • Counter - Solid Surface
    • Flooring: Tile, Vinyl
    • Has fireplace: No
    • Fireplace features: None
    Interior area
    • Total structure area: 1,087
    • Total interior livable area: 1,087 sqft

    Property

    Parking
    • Total spaces: 4
    • Parking features: Attached, Garage Faces Front, Garage Door Opener, Side By Side
    • Garage spaces: 2
    Features
    • Levels: One
    • Stories: 1
    • Pool features: None
    • Fencing: Fenced
    Lot
    • Size: 5,227 sqft
    • Features: Level, Premium Lot, Back Yard, Front Yard
    Details
    • Parcel number: 4645524
    • Special conditions: Standard

    Construction

    Type & style
    • Home type: SingleFamily
    • Architectural style: Ranch
    • Property subtype: Residential, Single Family Residence
    Materials
    • Stucco
    • Roof: Tile
    Condition
    • Existing
    • New construction: No
    • Year built: 1983

    Utilities & green energy

    • Electric: No Solar
    • Sewer: Public Sewer
    • Water: Public

    Community & neighborhood

    Security
    • Security features: Carbon Monoxide Detector(s)
    Location
    • Region: Hayward
    • Subdivision: Hayward

    Other

    Other facts
    • Listing agreement: Excl Right
    • Price range: $855K - $855K
    • Listing terms: Cash,Conventional,1031 Exchange,FHA

    Price history

    DateEventPrice
    6/30/2026Sold$855,000+7%$787/sqft
    Source: Bay East AOR #41136113 Report a problem
    6/10/2026Pending sale$799,000$735/sqft
    Source: Bay East AOR #41136113 Report a problem
    5/28/2026Listed for sale$799,000+14.1%$735/sqft
    Source: Bay East AOR #41136113 Report a problem
    11/27/2022Listing removed--
    Source: Zillow Rental Manager Report a problem
    10/12/2022Listed for rent$3,200$3/sqft
    Source: Zillow Rental Manager Report a problem
    7/17/2019Sold$700,000+16.7%$644/sqft
    Source: Bay East AOR #40869287 Report a problem
    6/7/2019Listed for sale$600,000+106.2%$552/sqft
    Source: Timothy Crofton, Inc. #40869287 Report a problem
    10/3/2008Sold$291,000-47.6%$268/sqft
    Source: Bay East AOR #40310674 Report a problem
    11/4/2005Sold$555,000$511/sqft
    Source: Public Record Report a problem

    Public tax history

    YearProperty taxesTax assessment
    2025-- $765,540 +2%
    2024$9,183 +1.5%$750,532 +2%
    2023$9,044 +2%$735,818 +2%
    2022$8,866 +0.8%$721,391 +2%
    2021$8,793 +1.1%$707,251 +1%
    2020$8,694 +92.3%$700,000 +108.4%
    2019$4,521 +8.8%$335,918 +2%
    2018$4,155 $329,333 +2%
    2017$4,155 +6.2%$322,875 +2%
    2016$3,912 +7.2%$316,546 +1.5%
    2015$3,648 $311,794 +2%
    2014$3,648 $305,688 +0.5%
    2013-- $304,310 +2%
    2012-- $298,344 +2%
    2011-- $292,495 +9.1%
    2010-- $268,000 -0.7%
    2009-- $270,000 -46%
    2008-- $500,000 -11.7%
    2007-- $566,100 +2%
    2006-- $555,000 +305.8%
    2005-- $136,755 +2%
    2004-- $134,075 +1.9%
    2003-- $131,618 +2%
    2002-- $129,037 +2%
    2001$1,351 $126,508

    Find assessor info on the county website

    Neighborhood: Tennyson-Alquire

    Nearby schools

    GreatSchools rating
    Get a cash offer in 3 minutes
    Find out how much your home could sell for in as little as 3 minutes with a no-obligation cash offer.
    Estimated market value
    $819,500
    Get a cash offer in 3 minutes
    Find out how much your home could sell for in as little as 3 minutes with a no-obligation cash offer.
    Estimated market value
    $819,500