Welcome to your dream home. This stunning one-story slab on grade home boasts three spacious bedrooms, an office and three bathrooms all designed with an open concept layout that maximizes space and natural light. Perfect for those who love to entertain, this home is situated on a generous lot that offers both indoor and outdoor living at it's finest. One of the standout features is the garage, which not only accommodates vehicles but also includes a fantastic shop and storage on every wall from floor to ceiling. Outside you will enjoy the convenient storage shed that provides even more storage space for all your garden tools, riding lawn mower, snow blower and much more.
This one story slab on grade home is a perfect blend of functionality and style with unique amenities. Take a tour and embrace the lifestyle you've always dreamed of! STOP
Closed
$455,000
1118 Lyndon Ave S, Glyndon, MN 56547
3beds
2,172sqft
Single Family Residence
Built in 2001
0.29 Acres Lot
$473,300 Zestimate®
$209/sqft
$2,348 Estimated rent
Home value
$473,300
$421,000 - $535,000
$2,348/mo
Zestimate® history
Owner options
List your home for rent
$2,348/mo
Rent Zestimate®
Find your next renter with Zillow Rental Manager. Plus, with online applications, you can quickly screen prospective tenants – for free.
$2,348/mo
Rent Zestimate®
Refinance and save
$2,893/mo
Est. payment
Refinancing to a lower rate could help reduce your monthly payments and save thousands over the life of the loan.
$2,893/mo
Est. payment
Explore your selling options
Work with a Zillow partner agent
Leverage their expertise and Zillow's premium Showcase listings to get your home seen by more buyers.
Get startedList with your own agent
Get your home in front of millions of buyers by listing it on Zillow.
Learn how to do itSell it yourself
Take full control of how buyers see your home on Zillow by listing For Sale by Owner (FSBO).
List your homeWhat's special
Indoor and outdoor livingGenerous lotOpen concept layout
Zillow last checked:
Listing updated:
Listed by:
Kim Schlotfeldt 218-443-3952,
Kvamme Real Estate
Bought with:
Peggy Isakson
Berkshire Hathaway HomeServices Premier Properties
Source: NorthstarMLS as distributed by MLS GRID,MLS#: 6684926
Facts & features
Interior
Bedrooms & bathrooms
- Bedrooms: 3
- Bathrooms: 3
- Full bathrooms: 1
- 3/4 bathrooms: 2
Bedroom
- Level: Main
Bedroom 2
- Level: Main
Bedroom 3
- Level: Main
Bathroom
- Level: Main
Bathroom
- Level: Main
Bathroom
- Level: Main
Dining room
- Level: Main
Kitchen
- Level: Main
Laundry
- Level: Main
Living room
- Level: Main
Office
- Level: Main
Heating
- Forced Air, In-Floor Heating
Cooling
- Central Air
Appliances
- Included: Dishwasher, Disposal, Dryer, Gas Water Heater, Microwave, Range, Refrigerator, Washer, Water Softener Owned
- Laundry: Main Level
Features
- Flooring: Carpet, Luxury Vinyl Plank
- Has basement: No
- Number of fireplaces: 1
- Fireplace features: Electric
Interior area
- Total structure area: 2,172
- Total interior livable area: 2,172 sqft
- Finished area above ground: 2,172
- Finished area below ground: 0
Property
Parking
- Total spaces: 3
- Parking features: Attached
- Attached garage spaces: 3
- Details: Garage Dimensions (36 x 26)
Accessibility
- Accessibility features: None
Features
- Levels: One
- Stories: 1
- Patio & porch: Patio
- Fencing: Partial
Lot
- Size: 0.29 Acres
- Dimensions: 90 x 140
Details
- Additional structures: Storage Shed
- Foundation area: 2172
- Parcel number: 552010180
- Zoning description: Residential-Single Family
Construction
Type & style
- Home type: SingleFamily
- Property subtype: Single Family Residence
Materials
- Foundation: Slab
Condition
- New construction: No
- Year built: 2001
Utilities & green energy
- Gas: Natural Gas
- Sewer: City Sewer/Connected
- Water: City Water/Connected
Community & HOA
Community
- Subdivision: Jones 2nd Add
HOA
- Has HOA: No
Location
- Region: Glyndon
Financial & listing details
- Price per square foot: $209/sqft
- Annual tax amount: $4,350
- Date on market: 3/14/2025
- Cumulative days on market: 86 days
Price history
| Date | Event | Price |
|---|---|---|
| 6/5/2025 | Sold | $455,000-3.2%$209/sqft |
Source:  NorthstarMLS as distributed by MLS GRID #6684926 Report a problem NorthstarMLS as distributed by MLS GRID #6684926 Report a problem | ||
| 3/14/2025 | Listed for sale | $469,900+63.4%$216/sqft |
Source: NorthstarMLS as distributed by MLS GRID #6684926 Report a problem | ||
| 10/2/2020 | Sold | $287,500$132/sqft |
Source: NorthstarMLS as distributed by MLS GRID #7408976 Report a problem | ||
Public tax history
Tax history is unavailable.
Neighborhood: 56547
Nearby homes
- $455,0003 bd3 ba2.1k sqft1118 Lyndon Ave SW, Glyndon, MN 56547Sold

- $354,7004 bd2 ba1.9k sqft1114 Lyndon Ave S, Glyndon, MN 56547Off Market
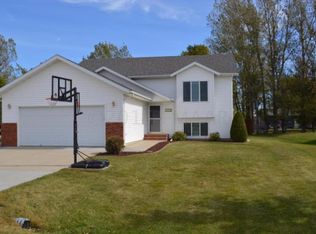
- $350,000-- bd-- ba-- sqft1114 Lyndon Ave SW, Glyndon, MN 56547Off Market
- $257,0003 bd2 ba1.1k sqft1121 Parke Ave S, Glyndon, MN 56547Off Market
- $328,800-- bd-- ba-- sqft1110 Lyndon Ave SW, Glyndon, MN 56547Off Market
- $375,100-- bd-- ba-- sqft1125 Lyndon Ave SW, Glyndon, MN 56547Off Market
- $321,4004 bd3 ba2.4k sqft1117 Parke Ave S, Glyndon, MN 56547Off Market
- $302,0003 bd2 ba2.3k sqft1202 Lyndon Ave SW, Glyndon, MN 56547Off Market
Nearby schools
GreatSchools rating
- 6/10Dilworth-Glyndon-Felton Junior High SchoolGrades: 5-8Distance: 0.6 mi
- 9/10Dilworth-Glyndon-Felton Senior High SchoolGrades: 9-12Distance: 0.6 mi
- 8/10Dilworth Elementary SchoolGrades: PK-4Distance: 5.9 mi


Get pre-qualified for a loan
At Zillow Home Loans, we can pre-qualify you in as little as 5 minutes with no impact to your credit score.An equal housing lender. NMLS #10287.
Sell for more on Zillow
Get a Zillow Showcase℠ listing at no additional cost and you could sell for .
$473,300
2% more
+$9,466
With Zillow Showcase(estimated)
$482,766
- Minnesota
- Clay County
- Glyndon
- 56547
- 1118 Lyndon Ave S
Nearby cities
Nearby zip codes
Other Glyndon Topics
