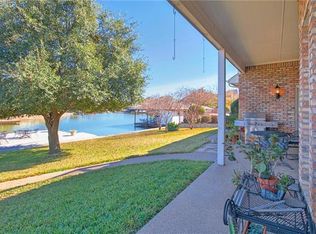
Welcome to your retreat, your house on the lake, your place to gather with friends, family, or neighbors. Welcome to 1118 Mallard Way in the desirable Water's Edge community on Lake Granbury! Here you will find over 3,000 SqFt of living space with much of the home dedicated to entertaining guests or enjoying cozy evenings with loved ones. The functional kitchen is perfect for preparing dinner for two or twenty! Plenty of seating around the large, U-shaped island. The backyard oasis includes a covered patio, 43' long volleyball pool, and hot tub. Galvanized adjustable boat lift with heavy-duty cables. Over 140 feet of water frontage which is twice the average amount in the neighborhood AND faces the annual 4th of July fireworks display. Nine zone irrigation system with unlimited water via a lake pump. Three zone air conditioner with gas heating and separate thermostat for the second level. Three car garage with custom flooring is ready for your classic car or golf cart.
Sold
Price Unknown
1118 Mallard Way, Granbury, TX 76048
3beds
3,059sqft
Single Family Residence
Built in 1998
0.35 Acres Lot
$1,212,600 Zestimate®
$--/sqft
$4,425 Estimated rent
Home value
$1,212,600
$1.12M - $1.32M
$4,425/mo
Zestimate® history
Owner options
List your home for rent
$4,425/mo
Rent Zestimate®
Find your next renter with Zillow Rental Manager. Plus, with online applications, you can quickly screen prospective tenants – for free.
$4,425/mo
Rent Zestimate®
Refinance and save
$255/mo
Est. payment
Refinancing to a lower rate could help reduce your monthly payments and save thousands over the life of the loan.
$255/mo
Est. payment
Explore your selling options
Work with a Zillow partner agent
Leverage their expertise and Zillow's premium Showcase listings to get your home seen by more buyers.
Get startedList with your own agent
Get your home in front of millions of buyers by listing it on Zillow.
Learn how to do itSell it yourself
Take full control of how buyers see your home on Zillow by listing For Sale by Owner (FSBO).
List your homeWhat's special
Zillow last checked:
Listing updated:
Listed by:
Corey Bearden 0657597 817-523-9113,
League Real Estate 817-523-9113
Bought with:
John McGuire
CLARK REAL ESTATE GROUP
Source: NTREIS,MLS#: 20588377
Facts & features
Interior
Bedrooms & bathrooms
- Bedrooms: 3
- Bathrooms: 3
- Full bathrooms: 2
- 1/2 bathrooms: 1
Primary bedroom
- Features: Closet Cabinetry, Dual Sinks, Double Vanity, En Suite Bathroom, Jetted Tub, Sitting Area in Primary, Separate Shower
- Level: First
- Dimensions: 17 x 18
Bedroom
- Features: Closet Cabinetry, Ceiling Fan(s), Split Bedrooms
- Level: Second
- Dimensions: 13 x 13
Bedroom
- Features: Closet Cabinetry, Ceiling Fan(s), Split Bedrooms
- Level: Second
- Dimensions: 14 x 11
Primary bathroom
- Features: Built-in Features, Dual Sinks, En Suite Bathroom, Jetted Tub, Solid Surface Counters, Separate Shower
- Level: First
- Dimensions: 13 x 12
Breakfast room nook
- Level: First
- Dimensions: 14 x 11
Dining room
- Level: First
- Dimensions: 12 x 11
Family room
- Level: Second
- Dimensions: 15 x 13
Other
- Features: Built-in Features, Double Vanity, Jack and Jill Bath, Solid Surface Counters
- Level: Second
- Dimensions: 13 x 6
Half bath
- Level: First
- Dimensions: 5 x 6
Kitchen
- Features: Built-in Features, Eat-in Kitchen, Kitchen Island, Solid Surface Counters, Sink, Walk-In Pantry
- Level: First
- Dimensions: 20 x 16
Living room
- Features: Fireplace
- Level: First
- Dimensions: 19 x 16
Office
- Level: First
- Dimensions: 14 x 10
Utility room
- Features: Built-in Features, Pantry, Utility Room, Utility Sink
- Level: First
- Dimensions: 11 x 8
Heating
- Central
Cooling
- Central Air
Appliances
- Included: Dishwasher, Electric Cooktop, Electric Oven, Disposal, Microwave
Features
- Decorative/Designer Lighting Fixtures, Double Vanity, Eat-in Kitchen, High Speed Internet, Kitchen Island, Open Floorplan, Cable TV, Walk-In Closet(s)
- Has basement: No
- Number of fireplaces: 1
- Fireplace features: Gas Log
Interior area
- Total interior livable area: 3,059 sqft
Property
Parking
- Total spaces: 3
- Parking features: Door-Multi, Door-Single, Driveway, On Street
- Attached garage spaces: 3
- Has uncovered spaces: Yes
Features
- Levels: Two
- Stories: 2
- Patio & porch: Balcony, Covered
- Exterior features: Balcony, Boat Slip, Dock, Rain Gutters
- Pool features: Gunite, Heated, In Ground, Pool, Pool/Spa Combo
- Fencing: Vinyl
- Has view: Yes
- View description: Water
- Has water view: Yes
- Water view: Water
- Waterfront features: Boat Dock/Slip, Canal Access, Waterfront
- Body of water: Granbury
Lot
- Size: 0.35 Acres
- Features: Cul-De-Sac, Interior Lot, Landscaped, Level, Subdivision, Sprinkler System, Few Trees, Waterfront, Retaining Wall
Details
- Additional structures: Boat House
- Parcel number: R000038772
Construction
Type & style
- Home type: SingleFamily
- Architectural style: Traditional,Detached
- Property subtype: Single Family Residence
Materials
- Foundation: Slab
Condition
- Year built: 1998
Utilities & green energy
- Sewer: Public Sewer
- Water: Public
- Utilities for property: Electricity Available, Electricity Connected, Natural Gas Available, Sewer Available, Separate Meters, Water Available, Cable Available
Community & HOA
Community
- Features: Curbs
- Subdivision: Waters Edge
HOA
- Has HOA: Yes
- Services included: All Facilities, Association Management
- HOA fee: $255 annually
- HOA name: Water's Edge
- HOA phone: 817-408-0768
Location
- Region: Granbury
Financial & listing details
- Tax assessed value: $1,052,360
- Annual tax amount: $10,193
- Date on market: 4/17/2024
- Cumulative days on market: 13 days
- Listing terms: Cash,Conventional,USDA Loan,VA Loan
- Exclusions: Gun safe in primary bedroom closet
- Electric utility on property: Yes
Price history
| Date | Event | Price |
|---|---|---|
| 5/17/2024 | Sold | -- |
Source: NTREIS #20588377 Report a problem | ||
| 5/8/2024 | Pending sale | $1,250,000$409/sqft |
Source: NTREIS #20588377 Report a problem | ||
| 4/30/2024 | Contingent | $1,250,000$409/sqft |
Source: NTREIS #20588377 Report a problem | ||
| 4/17/2024 | Listed for sale | $1,250,000$409/sqft |
Source: NTREIS #20588377 Report a problem | ||
Public tax history
| Year | Property taxes | Tax assessment |
|---|---|---|
| 2025 | $17,146 +268.3% | $1,052,360 +2.4% |
| 2024 | $4,655 -0.3% | $1,027,600 +7% |
| 2023 | $4,667 -34.8% | $960,740 +22.9% |
| 2022 | $7,154 0% | $781,970 +48.7% |
| 2021 | $7,155 | $525,920 +4.2% |
| 2020 | $7,155 | $504,670 +11.4% |
| 2019 | $7,155 +0.2% | $453,140 +5.2% |
| 2018 | $7,141 | $430,870 +5.7% |
| 2017 | $7,141 +1.8% | $407,640 +7.9% |
| 2016 | $7,017 -1.8% | $377,640 0% |
| 2015 | $7,144 | $377,670 |
| 2014 | $7,144 | $377,670 -2.7% |
| 2013 | -- | $388,020 -11.2% |
| 2012 | -- | $437,020 |
| 2011 | -- | $437,020 -2.2% |
| 2010 | -- | $446,910 -1.3% |
| 2009 | -- | $452,650 +14.6% |
| 2008 | -- | $394,920 +1.6% |
| 2007 | -- | $388,650 +14.1% |
| 2006 | -- | $340,550 +4.2% |
| 2005 | -- | $326,920 +2% |
| 2004 | -- | $320,550 +5.5% |
| 2003 | -- | $303,910 +5.7% |
| 2002 | -- | $287,460 +1.8% |
| 2001 | -- | $282,460 +1.3% |
| 2000 | -- | $278,750 |
Find assessor info on the county website
Neighborhood: Water's Edge
Nearby homes
- $816,0004 bd3 ba2.8k sqft1120 Mallard Way, Granbury, TX 76048Off Market
- $857,4004 bd4 ba2.7k sqft1116 Mallard Way, Granbury, TX 76048Off Market

- $818,900-- bd-- ba3.4k sqft1114 Mallard Way, Granbury, TX 76048Off Market
- $747,8003 bd4 ba2.5k sqft1122 Mallard Way, Granbury, TX 76048Off Market
- $755,7005 bd3 ba2.7k sqft1113 Cliff Swallow Dr, Granbury, TX 76048Off Market
- $766,200-- bd-- ba2.9k sqft1115 Cliff Swallow Dr, Granbury, TX 76048Off Market
- $--4 bd4 ba3.3k sqft1117 Mallard Way, Granbury, TX 76048Sold
- $645,3004 bd2 ba2.7k sqft1111 Cliff Swallow Dr, Granbury, TX 76048Off Market
Nearby schools
GreatSchools rating
- 7/10John And Lynn Brawner Intermediate SchoolGrades: PK-5Distance: 1.4 mi
- 8/10Acton Middle SchoolGrades: 6-8Distance: 4.1 mi
- 6/10Granbury High SchoolGrades: 9-12Distance: 2.5 mi
Schools provided by the listing agent
- Elementary: Emma Roberson
- Middle: Acton
- High: Granbury
- District: Granbury ISD
Source: NTREIS. This data may not be complete. We recommend contacting the local school district to confirm school assignments for this home.
Get a cash offer in 3 minutes
Find out how much your home could sell for in as little as 3 minutes with a no-obligation cash offer.
Estimated market value
$1,212,600
Get a cash offer in 3 minutes
Find out how much your home could sell for in as little as 3 minutes with a no-obligation cash offer.
Estimated market value
$1,212,600
- Texas
- Hood County
- Granbury
- 76048
- Water's Edge
- 1118 Mallard Way
