Skip main navigation
Under contract-show
  • $335,000

    1118 Manston Pl SW, Concord, NC 28025

    3beds
    2,044sqft
    : 
    $2,036/mo
    Get pre-qualified
    Single Family Residence
    Built in 2014
    0.14 Acres Lot
    $-- Zestimate®
    $164/sqft
    $7/mo HOA

    What's special

    Breakfast barKitchen features abundant cabinetryPrivate tree-lined fenced backyardPrivate backyard settingGenerous counter spaceTwo-car garageRefrigerator conveys
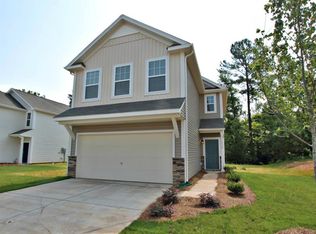
    Move-in ready and beautifully refreshed, this spacious 3-bedroom, 2.5-bath home offers over 2,000 square feet of comfortable living space with modern updates throughout! Freshly painted from top to bottom and featuring new flooring throughout, this home is ready for its next owner to simply unpack and enjoy. The open-concept main level is ideal for everyday living and entertaining, offering a large living room that flows seamlessly into the spacious kitchen and dining area. The kitchen features abundant cabinetry, generous counter space, a breakfast bar, and the refrigerator conveys, making your move even easier. Flex room right off the kitchen is perfect for an office or den- you decide! Upstairs, you’ll find an oversized primary suite complete with a large walk-in closet and private bath. Two additional bedrooms, a full bath, convenient upstairs laundry room, and a versatile loft provides more flexible space for a playroom, media room, or second living area. Step outside to enjoy the private, tree-lined fenced backyard, offering a peaceful setting for relaxing, entertaining, pets, or play. Additional updates provide peace of mind, including a new HVAC system (2025) and new gas water heater (2024). A two-car garage and ample storage complete this exceptional home. Conveniently located near shopping, dining, schools, parks, and major commuter routes, this home combines space, updates, and value in one outstanding package. Don’t miss this opportunity to own a beautifully updated home with generous living space and a private backyard setting!
    38 days
    82
    2

    Zillow last checked:

    Listing updated:

    Listed by:

    Brigitte Perry Elitebperry@gmail.com,

    Southern Homes of the Carolinas, Inc

    Source: Canopy MLS as distributed by MLS GRID,MLS#: 4406300MLS Logo

      Facts & features

      Interior

      Bedrooms & bathrooms
      • Bedrooms: 3
      • Bathrooms: 3
      • Full bathrooms: 2
      • 1/2 bathrooms: 1
      Primary bedroom
      • Level: Upper
      Bedroom s
      • Level: Upper
      Bedroom s
      • Level: Upper
      Bathroom half
      • Level: Main
      Bathroom full
      • Level: Upper
      Bathroom full
      • Level: Upper
      Dining room
      • Level: Main
      Family room
      • Level: Main
      Kitchen
      • Level: Main
      Laundry
      • Level: Upper
      Loft
      • Level: Upper
      Office
      • Level: Main
      Heating
      • Central
      Cooling
      • Ceiling Fan(s), Central Air
      Appliances
      • Included: Dishwasher, Electric Oven, Microwave, Oven, Refrigerator
      • Laundry: Laundry Room
      Features
      • Open Floorplan
      • Flooring: Carpet, Laminate
      • Has basement: No
      Interior area
      • Total structure area: 2,044
      • Total interior livable area: 2,044 sqft
      • Finished area above ground: 2,044
      • Finished area below ground: 0

      Property

      Parking
      • Total spaces: 2
      • Parking features: Driveway, Attached Garage, Garage on Main Level
      • Attached garage spaces: 2
      • Has uncovered spaces: Yes
      Features
      • Levels: Two
      • Stories: 2
      • Fencing: Fenced,Back Yard
      Lot
      • Size: 0.14 Acres
      Details
      • Parcel number: 55383823900000
      • Zoning: RM-2
      • Special conditions: Standard

      Construction

      Type & style
      • Home type: SingleFamily
      • Property subtype: Single Family Residence
      Materials
      • Vinyl
      • Foundation: Slab
      Condition
      • New construction: No
      • Year built: 2014

      Utilities & green energy

      • Sewer: Public Sewer
      • Water: City
      • Utilities for property: Cable Available

      Community & HOA

      Community
      • Subdivision: Ramsgate
      HOA
      • Has HOA: Yes
      • HOA fee: $85 annually
      • HOA name: Hawthorne
      • HOA phone: 877-252-3327
      Location
      • Region: Concord

      Financial & listing details

      • Price per square foot: $164/sqft
      • Tax assessed value: $321,290
      • Annual tax amount: $3,200
      • Date on market: 7/24/2026
      • Cumulative days on market: 37 days
      • Listing terms: Cash,Conventional,FHA,VA Loan
      • Road surface type: Concrete, Paved

        Estimated market value

        Not available

        Estimated sales range

        Not available

        Not available

        Price history

        DateEventPrice
        7/24/2026Listed for sale$335,000+77.2%$164/sqft
        Source: Canopy MLS as distributed by MLS GRID #4406300 Report a problem
        8/28/2018Sold$189,000+2.2%$92/sqft
        Source: Agent Provided Report a problem
        8/6/2018Pending sale$185,000$91/sqft
        Source: 3W Properties LLC #3420674 Report a problem
        8/3/2018Listed for sale$185,000+28.5%$91/sqft
        Source: 3W Properties LLC #3420674 Report a problem
        8/22/2014Sold$144,000+893.1%$70/sqft
        Source: Public Record Report a problem
        5/28/2014Sold$14,500$7/sqft
        Source: Public Record Report a problem

        Public tax history

        YearProperty taxesTax assessment
        2025$3,200 $321,290
        2024$3,200 +23.8%$321,290 +51.6%
        2023$2,585 $211,870
        2022$2,585 $211,870
        2021$2,585 +28.8%$211,870 +28.8%
        2019$2,007 +5.9%$164,500 +2.4%
        2018$1,895 $160,630
        2017$1,895 +68.6%$160,630 +12.5%
        2016$1,124 $142,820 +495.1%
        2015$1,124 +297%$24,000
        2014$283 $24,000
        2013-- $24,000
        2012-- $24,000 -31.4%
        2011-- $35,000
        2010-- $35,000
        2009-- $35,000
        2008-- $35,000
        Find assessor info on the county website

        Monthly payment

        Est. payment

        Payment breakdown

        Explore the cost of this home by adjusting the details. Changes won't be saved.
        All calculations are estimates and provided by Zillow, Inc. for informational purposes only. Actual amounts may vary.
        HOA fees may include property taxes on listings classified as Co-Ops. Contact the listing agent and/or owner for fee details.
        See how much you could borrow to make a competitive offer.

        Climate risks

        Neighborhood: 28025

        Getting around

        6 / 100
        Car-Dependent
        0 / 100
        No Nearby Transit

        Nearby schools

        GreatSchools rating

        A local agent can set up tours, give advice and negotiate with sellers.

        Browse local experts