Skip main navigation
Off market
  • $706,700

    1118 Many Ln, Bel Air, MD 21014

    4beds
    3,014sqft
    SingleFamily
    Built in 2012
    7,840 Square Feet Lot
    $706,700 Zestimate®
    $234/sqft
    $3,471 Estimated rent

    Home value

    $706,700

    $671,000 - $742,000

    $3,471/mo

    Zestimate® history
    Loading
    Loading...

    Owner options

    List your home for rent

    $3,471/mo

    Rent Zestimate®

    Find your next renter with Zillow Rental Manager. Plus, with online applications, you can quickly screen prospective tenants – for free.

    Learn more

    $3,471/mo

    Rent Zestimate®

    Refinance and save

    $4,206/mo

    Est. payment

    Refinancing to a lower rate could help reduce your monthly payments and save thousands over the life of the loan.

    See today's rates

    $4,206/mo

    Est. payment

    Explore your selling options

    Work with a Zillow partner agent

    Leverage their expertise and Zillow's premium Showcase listings to get your home seen by more buyers.

    Get started

    List with your own agent

    Get your home in front of millions of buyers by listing it on Zillow.

    Learn how to do it

    Sell it yourself

    Take full control of how buyers see your home on Zillow by listing For Sale by Owner (FSBO).

    List your home

    What's special

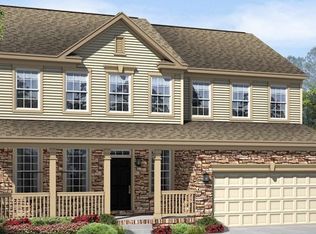
    Fantastic colonial in sought after Kelly Glenn community! Stylish upgrades, tasteful decor, and pride of ownership shine throughout this over 3000 sq ft home. The lot alone is a rare opportunity as it not only overlooks a wooded area, the backyard faces an open common area for added privacy. Entering this stunning home, you will enjoy a 2-story foyer leading to the open concept design, hardwood flooring throughout the main lvl, spacious living room featuring custom built in shelving and gas fireplace. The kitchen boasts granite counters & island, stainless appliances, gas range and bonus multipurpose sunroom. Dining room just off the kitchen leads to an office with french doors perfect for those working from home. Make your way to the upper lvl consisting of an owner's suite with tray ceiling, his and hers walk-in closets & tile bathroom shower and soaking tub. In addition, you'll find 3 more bedrooms & main bath. The backyard is fully fenced with a custom-built patio ideal for company or just relaxing to enjoy some down time. Come see for yourself, you will not be disappointed!

    This property is off market, which means it's not currently listed for sale or rent on Zillow. This may be different from what's available on other websites or public sources.

    Facts & features

    Interior

    Bedrooms & bathrooms
    • Bedrooms: 4
    • Bathrooms: 3
    • Full bathrooms: 2
    • 1/2 bathrooms: 1
    Heating
    • Forced air
    Cooling
    • Central
    Appliances
    • Included: Dishwasher, Dryer, Garbage disposal
    Features
    • Ceiling Fan(s), Kitchen Island, Window Treatments, Pantry, Recessed Lighting, Walk-In Closet(s), Built-Ins, Dining Area, Eat-in Kitchen, Carpet, Open Floorplan, Wood Floors, Attic, Formal/Separate Dining Room, Master Bath(s), Breakfast Area, Family Room Off Kitchen, Chair Railings, Stall Shower
    • Flooring: Hardwood
    • Basement: Partially finished
    • Has fireplace: Yes
    Interior area
    • Total interior livable area: 3,014 sqft
    • Finished area below ground: 0

    Property

    Parking
    • Total spaces: 4
    • Parking features: Garage - Attached
    Features
    • Exterior features: Vinyl
    Lot
    • Size: 7,840 sqft
    Details
    • Parcel number: 03392546
    • Special conditions: Standard

    Construction

    Type & style
    • Home type: SingleFamily
    • Architectural style: Colonial
    Materials
    • Roof: Shake / Shingle
    Condition
    • Year built: 2012

    Community & neighborhood

    Location
    • Region: Bel Air

    HOA & financial

    HOA
    • Has HOA: Yes
    • HOA fee: $46 monthly

    Other

    Other facts
    • Heating: Forced Air
    • Appliances: Dishwasher, Refrigerator, Disposal, Built-in Microwave, Exhaust Fan, Dryer, Washer, Bar Fridge, Stove, Water Conditioner - Owned
    • AssociationYN: true
    • FireplaceYN: true
    • InteriorFeatures: Ceiling Fan(s), Kitchen Island, Window Treatments, Pantry, Recessed Lighting, Walk-In Closet(s), Built-Ins, Dining Area, Eat-in Kitchen, Carpet, Open Floorplan, Wood Floors, Attic, Formal/Separate Dining Room, Master Bath(s), Breakfast Area, Family Room Off Kitchen, Chair Railings, Stall Shower
    • GarageYN: true
    • AttachedGarageYN: true
    • HeatingYN: true
    • CoolingYN: true
    • StructureType: Detached
    • ConstructionMaterials: Vinyl Siding
    • StoriesTotal: 3
    • ArchitecturalStyle: Colonial
    • OpenParkingSpaces: 2
    • SpecialListingConditions: Standard
    • ParkingFeatures: Driveway, Storage, Attached Garage, Garage Door Opener, Concrete, Garage Faces Front, Inside Entrance
    • CoveredSpaces: 2
    • Cooling: Central Air, Ceiling Fan(s)
    • BelowGradeFinishedArea: 0
    • Basement: Y
    • MlsStatus: ACTIVE UNDER CONTRACT

    Price history

    DateEventPrice
    9/16/2022Sold$645,000$214/sqft
    Source: Bright MLS #MDHR2015242 Report a problem
    8/17/2022Pending sale$645,000$214/sqft
    Source: Bright MLS #MDHR2015242 Report a problem
    8/16/2022Listed for sale$645,000$214/sqft
    Source: Bright MLS #MDHR2015242 Report a problem
    8/13/2022Contingent$645,000$214/sqft
    Source: Bright MLS #MDHR2015242 Report a problem
    8/5/2022Listed for sale$645,000+24%$214/sqft
    Source: Bright MLS #MDHR2015242 Report a problem
    8/21/2020Sold$520,000+1%$173/sqft
    Source: Public Record Report a problem
    7/23/2020Pending sale$515,000$171/sqft
    Source: Keller Williams Gateway LLC #MDHR248738 Report a problem
    7/11/2020Listed for sale$515,000+1.9%$171/sqft
    Source: Keller Williams Gateway #MDHR248738 Report a problem
    8/10/2012Sold$505,495+11.8%$168/sqft
    Source: Public Record Report a problem
    5/19/2012Listed for sale$451,990+17.5%$150/sqft
    Source: Long and Foster #HR7845219 Report a problem
    4/11/2012Sold$384,769-17.3%$128/sqft
    Source: Agent Provided Report a problem
    3/9/2012Listed for sale$464,990$154/sqft
    Source: Long and Foster #HR7816916 Report a problem

    Public tax history

    YearProperty taxesTax assessment
    2025$5,810 +5.3%$533,100 +5.3%
    2024$5,517 +5.6%$506,200 +5.6%
    2023$5,224 +5.9%$479,300 +5.9%
    2022$4,931 -3.4%$452,400 +1%
    2021$5,103 -0.3%$448,033 +1%
    2020$5,120 +1%$443,667 +1%
    2019$5,070 +1.1%$439,300 +1.1%
    2018$5,016 -1.1%$434,633 -1.1%
    2017$5,070 +3521.1%$439,300 +3.3%
    2016$140 $425,300
    2015$140 -78.3%$425,300
    2014$644 $425,300 -7%
    2013-- $457,300 +712.3%
    2012-- $56,300
    2011-- $56,300

    Find assessor info on the county website

    Neighborhood: 21014

    Nearby schools

    GreatSchools rating
    Schools provided by the listing agent
    • Elementary: HICKORY
    • Middle: BEL AIR
    • High: BEL AIR
    • District: HARFORD COUNTY PUBLIC SCHOOLS

    Source: The MLS. This data may not be complete. We recommend contacting the local school district to confirm school assignments for this home.

    Get a cash offer in 3 minutes
    Find out how much your home could sell for in as little as 3 minutes with a no-obligation cash offer.
    Estimated market value
    $706,700
    Get a cash offer in 3 minutes
    Find out how much your home could sell for in as little as 3 minutes with a no-obligation cash offer.
    Estimated market value
    $706,700