Skip main navigation
Sold for $640,000
  • $640,000

    1118 Maplechase Drive, Leland, NC 28451

    4beds
    3,330sqft
    Single Family Residence
    Built in 2004
    0.5 Acres Lot
    $702,000 Zestimate®
    $192/sqft
    $2,904 Estimated rent

    Home value

    $702,000

    $667,000 - $737,000

    $2,904/mo

    Zestimate® history
    Loading
    Loading...

    Owner options

    List your home for rent

    $2,904/mo

    Rent Zestimate®

    Find your next renter with Zillow Rental Manager. Plus, with online applications, you can quickly screen prospective tenants – for free.

    Learn more

    $2,904/mo

    Rent Zestimate®

    Refinance and save

    $3,716/mo

    Est. payment

    Refinancing to a lower rate could help reduce your monthly payments and save thousands over the life of the loan.

    See today's rates

    $3,716/mo

    Est. payment

    Explore your selling options

    Work with a Zillow partner agent

    Leverage their expertise and Zillow's premium Showcase listings to get your home seen by more buyers.

    Get started

    List with your own agent

    Get your home in front of millions of buyers by listing it on Zillow.

    Learn how to do it

    Sell it yourself

    Take full control of how buyers see your home on Zillow by listing For Sale by Owner (FSBO).

    List your home

    What's special

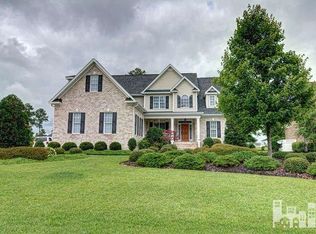
    You don't want to miss this amazing executive home in the stunning Magnolia Greens Neighborhood! This 4 bedroom, 4 bath home includes a large office and massive bonus space giving you some flexibility on space! Upon entry the home has a grand foyer and family room with impressive 2 story ceiling height. For entertaining and everyday living the home also features two dining spaces. The kitchen has a lovely casual eat-in breakfast area and a more formal dining space with beautiful shiplap touches. The newer gas cooktop will surely appeal to the cook of the family! Every home needs a pantry and this one has a little extra flare with a gorgeous sliding barn door! The main floor also includes a large primary bedroom with tray ceilings and ensuite bathroom. The large bathroom includes two separate vanities, large soaking tub and tiled walk in shower. The downstairs also includes a secondary bedroom and an additional full bath. The second floor has two additional bedrooms and large office space and a massive bonus room over the garage. The bonus room has tremendous potential with its size! The home outdoors is beautifully maintained with one the prettiest lawns in the neighborhood. You can take it all in from the front porch or from the amazing screened in porch that overlooks the golf course. The neighborhood is amenity rich with a community pool (outside and inside); tennis courts, and fitness center. Interested in golf? This neighborhood has you covered. Don't miss this opportunity for a gorgeous home in an amazing neighborhood. Give us a call today!

    Zillow last checked:

    Listing updated:

    Listed by:

    Pamela Saxman 888-584-9431,

    eXp Realty

    Bought with:

    Jacki J Hedgecock, 319872

    Ivester Jackson Christie's

    Source: Hive MLS,MLS#: 100440767MLS LogoOriginating MLS: Jacksonville Board of Realtors

    Facts & features

    Interior

    Bedrooms & bathrooms
    • Bedrooms: 4
    • Bathrooms: 4
    • Full bathrooms: 4
    Rooms
    • Room types: Dining Room
    Primary bedroom
    • Level: Primary Living Area
    Dining room
    • Features: Combination, Formal
    Heating
    • Heat Pump, Electric
    Cooling
    • Central Air
    Appliances
    • Included: Gas Cooktop, Built-In Microwave, Washer, Refrigerator, Dryer, Disposal, Dishwasher, Wall Oven
    • Laundry: Laundry Room
    Features
    • Master Downstairs, Walk-in Closet(s), Vaulted Ceiling(s), Tray Ceiling(s), High Ceilings, Solid Surface, Ceiling Fan(s), Pantry, Walk-in Shower, Blinds/Shades, Gas Log, Walk-In Closet(s)
    • Flooring: Carpet, Laminate, Tile, Wood
    • Basement: None
    • Attic: Storage,Pull Down Stairs,Walk-In
    • Has fireplace: Yes
    • Fireplace features: Gas Log
    Interior area
    • Total structure area: 3,330
    • Total interior livable area: 3,330 sqft

    Property

    Parking
    • Total spaces: 2
    • Parking features: Garage Faces Side, Garage Door Opener, Paved
    • Uncovered spaces: 2
    Features
    • Levels: Two
    • Stories: 2
    • Patio & porch: Covered, Patio, Porch, Screened
    • Exterior features: Irrigation System
    • Fencing: None
    • Has view: Yes
    • View description: Golf Course
    • Frontage type: Golf Course
    Lot
    • Size: 0.5 Acres
    • Dimensions: 110 x 206 x 100 x 207
    • Features: On Golf Course
    Details
    • Parcel number: 047cf012
    • Zoning: LE-PUD
    • Special conditions: Standard

    Construction

    Type & style
    • Home type: SingleFamily
    • Property subtype: Single Family Residence
    Materials
    • Brick, Vinyl Siding
    • Foundation: Crawl Space
    • Roof: Architectural Shingle
    Condition
    • New construction: No
    • Year built: 2004

    Utilities & green energy

    • Sewer: Public Sewer
    • Water: Public
    • Utilities for property: Sewer Available, Water Available

    Community & HOA

    Community
    • Security: Smoke Detector(s)
    • Subdivision: Magnolia Greens
    HOA
    • Has HOA: Yes
    • Amenities included: Basketball Court, Clubhouse, Pool, Fitness Center, Golf Course, Indoor Pool, Maintenance Common Areas, Management, Picnic Area, Sidewalks, Tennis Court(s)
    • HOA fee: $706 monthly
    • HOA name: Magnolia Greens Master Assoc/Cepco
    • HOA phone: 910-395-1500
    Location
    • Region: Leland

    Financial & listing details

    • Price per square foot: $192/sqft
    • Tax assessed value: $635,740
    • Annual tax amount: $4,236
    • Date on market: 9/17/2025
    • Cumulative days on market: 30 days
    • Listing agreement: Exclusive Right To Sell
    • Listing terms: Cash,Conventional,FHA,VA Loan
    • Road surface type: Paved

    Price history

    DateEventPrice
    3/11/2026Listing removed$2,800$1/sqft
    Source: Zillow Rentals Report a problem
    2/27/2026Listed for rent$2,800$1/sqft
    Source: Zillow Rentals Report a problem
    7/24/2024Sold$640,000-3%$192/sqft
    Source: Hive MLS #100440767 Report a problem
    5/25/2024Contingent$660,000$198/sqft
    Source: Hive MLS #100440767 Report a problem
    5/25/2024Pending sale$660,000$198/sqft
    Source: Hive MLS #100440767 Report a problem
    5/15/2024Price change$660,000-2.2%$198/sqft
    Source: Hive MLS #100440767 Report a problem
    4/25/2024Listed for sale$675,000+28%$203/sqft
    Source: Hive MLS #100440767 Report a problem
    11/10/2021Sold$527,500-3.2%$158/sqft
    Source: Hive MLS #100287566 Report a problem
    10/8/2021Pending sale$545,000$164/sqft
    Source: Hive MLS #100287566 Report a problem

    Public tax history

    YearProperty taxesTax assessment
    2025$4,491 $635,740
    2024$4,491 +6%$635,740
    2023$4,236 +10.3%$635,740 +39.6%
    2022$3,842 0%$455,420
    2021$3,842 +5%$455,420
    2020$3,660 $455,420
    2019-- $455,420 +348%
    2018$3,316 +6%$101,660
    2017$3,128 $101,660
    2016$3,128 $101,660 -76%
    2015$3,128 +7.6%$423,190 -3.5%
    2014$2,906 $438,707
    2013-- --
    2012-- --
    2011-- --
    2010-- --
    2009-- --
    2008-- --
    2007-- --
    2006-- --
    2005-- --
    Find assessor info on the county website

    Neighborhood: 28451

    Nearby schools

    GreatSchools rating
    Schools provided by the listing agent
    • Elementary: Town Creek
    • Middle: Town Creek
    • High: North Brunswick

    Source: Hive MLS. This data may not be complete. We recommend contacting the local school district to confirm school assignments for this home.

    Get a cash offer in 3 minutes
    Find out how much your home could sell for in as little as 3 minutes with a no-obligation cash offer.
    Estimated market value
    $702,000
    Get a cash offer in 3 minutes
    Find out how much your home could sell for in as little as 3 minutes with a no-obligation cash offer.
    Estimated market value
    $702,000