Skip main navigation
Off market
  • $1,055,200

    1118 Meares Dr #The, Seneca, SC 29672

    3beds
    2,162sqft
    Single Family Residence
    Built in 2009
    5,227.2 Square Feet Lot
    $1,055,200 Zestimate®
    $488/sqft
    $2,709 Estimated rent

    Home value

    $1,055,200

    $939,000 - $1.20M

    $2,709/mo

    Zestimate® history
    Loading
    Loading...

    Owner options

    List your home for rent

    $2,709/mo

    Rent Zestimate®

    Find your next renter with Zillow Rental Manager. Plus, with online applications, you can quickly screen prospective tenants – for free.

    Learn more

    $2,709/mo

    Rent Zestimate®

    Refinance and save

    $6,014/mo

    Est. payment

    Refinancing to a lower rate could help reduce your monthly payments and save thousands over the life of the loan.

    See today's rates

    $6,014/mo

    Est. payment

    Explore your selling options

    Work with a Zillow partner agent

    Leverage their expertise and Zillow's premium Showcase listings to get your home seen by more buyers.

    Get started

    List with your own agent

    Get your home in front of millions of buyers by listing it on Zillow.

    Learn how to do it

    Sell it yourself

    Take full control of how buyers see your home on Zillow by listing For Sale by Owner (FSBO).

    List your home

    What's special

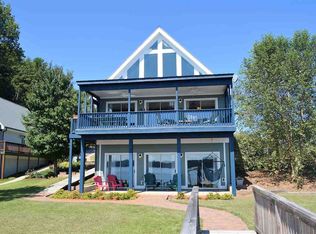
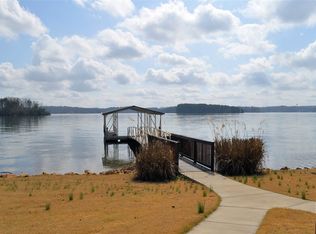
    Views, views, views! Fall in love with the view from this affordable move-in ready retreat. This home features a spacious, open floor plan with huge waterfront views from it’s entire lakeside. Close to everything, highlights include a gentle sloping lot and concrete walkway to the shoreline and a private, open water, covered dock. A home you'll remember for those great lakeside BBQ’s. This is the place for waterfront entertaining with expansive waterfront for year-round enjoyment. Cathedral windows allow this bungalow to feel much larger than it’s size. There are multiple patio doors leading to the waterfront merely a few feet from the house. This retreat offers a full width covered porch and patio below, large enough to be used for your choice of additional living space, dining space or the family's every day relaxing space. The main floor features pine wood floors, two stories of windows with a beam accented cathedral ceiling and, the highlight of successful family gatherings, an open combination of a living room, dining room and spacious kitchen. The main level also offers the owners suite with large shower and laundry nook. Kitchen features include cottage styled cabinetry and a breakfast bartop. The loft offers a private bedroom with personal bath and the terrace level features a large recreation space with generously sized third bedroom and third full bath directly off the lakefront. Additional storage can be found in the garage for rafts, skis or lake toys. There are several spots that lend options for future patio, firepit or entertaining. ** Note Investors: Weekend and weekly rentals are permitted in this area. ** Conveniently located directly across the main lake channel from the Lake Keowee Marina and merely minutes from restaurants, medical and shopping. Comfortable enough to make a special home away from home. Value unique enough to make your very own.

    This property is off market, which means it's not currently listed for sale or rent on Zillow. This may be different from what's available on other websites or public sources.
    Zillow last checked:

    Listing updated:

    Listed by:

    Melanie Fink 864-940-5766,

    Howard Hanna Allen Tate - Melanie Fink & Assoc

    Bought with:

    Matthew Roach, 24576

    Top Guns Realty

    Source: WUMLS,MLS#: 20196361MLS LogoOriginating MLS: Western Upstate Association of Realtors

    Facts & features

    Interior

    Bedrooms & bathrooms
    • Bedrooms: 3
    • Bathrooms: 4
    • Full bathrooms: 3
    • 1/2 bathrooms: 1
    • Main level bathrooms: 1
    • Main level bedrooms: 1
    Primary bedroom
    • Dimensions: 14' x 14'
    Bedroom 2
    • Dimensions: 15' x 10'
    Bedroom 3
    • Dimensions: 17' x 11'
    Living room
    • Dimensions: 24' x 16'
    Other
    • Features: Other
    • Dimensions: Covered Porch 25' x 9'
    Other
    • Dimensions: Terr Living Rm 24' x 17'
    Heating
    • Electric, Heat Pump
    Cooling
    • Central Air, Forced Air, Heat Pump
    Appliances
    • Included: Electric Oven, Electric Range, Electric Water Heater, Microwave, Refrigerator, Smooth Cooktop
    • Laundry: Washer Hookup, Electric Dryer Hookup
    Features
    • Ceiling Fan(s), Cathedral Ceiling(s), High Ceilings, Bath in Primary Bedroom, Main Level Primary, Smooth Ceilings, Shower Only, Cable TV, Walk-In Closet(s), Walk-In Shower, Wired for Sound, Window Treatments, Loft
    • Flooring: Ceramic Tile, Wood
    • Windows: Blinds, Insulated Windows, Palladian Window(s)
    • Basement: Daylight,Full,Finished,Interior Entry,Partially Finished,Walk-Out Access
    Interior area
    • Total interior livable area: 2,162 sqft
    • Finished area above ground: 1,214
    • Finished area below ground: 948

    Property

    Parking
    • Total spaces: 2
    • Parking features: Attached, Garage, Driveway
    • Attached garage spaces: 2
    Accessibility
    • Accessibility features: Low Threshold Shower
    Features
    • Levels: Two
    • Stories: 2
    • Patio & porch: Deck, Front Porch, Patio, Porch
    • Exterior features: Deck, Porch, Patio
    • Has view: Yes
    • View description: Water
    • Has water view: Yes
    • Water view: Water
    • Waterfront features: Boat Dock/Slip, Water Access
    • Body of water: Keowee
    • Frontage length: 81+/-
    Lot
    • Size: 5,227 sqft
    • Features: Level, Outside City Limits, Subdivision, Sloped, Views
    Details
    • Parcel number: 1940101003

    Construction

    Type & style
    • Home type: SingleFamily
    • Architectural style: Cabin,Cottage
    • Property subtype: Single Family Residence
    Materials
    • Cement Siding, Stone
    • Foundation: Slab, Basement
    • Roof: Metal
    Condition
    • Year built: 2009

    Utilities & green energy

    • Sewer: Other, See Remarks
    • Water: Public
    • Utilities for property: Electricity Available, Septic Available, Water Available, Cable Available, Underground Utilities

    Community & neighborhood

    Security
    • Security features: Gated Community, Smoke Detector(s)
    Community
    • Community features: Gated
    Location
    • Region: Seneca
    • Subdivision: The Battery On Keowee

    HOA & financial

    HOA
    • Has HOA: Yes
    • Services included: Other, See Remarks

    Other

    Other facts
    • Listing agreement: Exclusive Right To Sell

    Price history

    DateEventPrice
    3/22/2018Sold$560,000$259/sqft
    Source: WUMLS #20196361 Report a problem

    Public tax history

    Tax history is unavailable.

    Neighborhood: 29672

    Nearby schools

    GreatSchools rating
    Schools provided by the listing agent
    • Elementary: Keowee Elem
    • Middle: Walhalla Middle
    • High: Walhalla High

    Source: WUMLS. This data may not be complete. We recommend contacting the local school district to confirm school assignments for this home.

    Get a cash offer in 3 minutes
    Find out how much your home could sell for in as little as 3 minutes with a no-obligation cash offer.
    Estimated market value
    $1,055,200
    Get a cash offer in 3 minutes
    Find out how much your home could sell for in as little as 3 minutes with a no-obligation cash offer.
    Estimated market value
    $1,055,200