Skip main navigation
Sold for $530,000
  • $530,000

    1118 Melissa Ct, Havre De Grace, MD 21078

    4beds
    3,600sqft
    Single Family Residence
    Built in 2016
    0.43 Acres Lot
    $544,000 Zestimate®
    $147/sqft
    $3,542 Estimated rent

    Home value

    $544,000

    $500,000 - $593,000

    $3,542/mo

    Zestimate® history
    Loading
    Loading...

    Owner options

    List your home for rent

    $3,542/mo

    Rent Zestimate®

    Find your next renter with Zillow Rental Manager. Plus, with online applications, you can quickly screen prospective tenants – for free.

    Learn more

    $3,542/mo

    Rent Zestimate®

    Refinance and save

    $3,302/mo

    Est. payment

    Refinancing to a lower rate could help reduce your monthly payments and save thousands over the life of the loan.

    See today's rates

    $3,302/mo

    Est. payment

    Explore your selling options

    Work with a Zillow partner agent

    Leverage their expertise and Zillow's premium Showcase listings to get your home seen by more buyers.

    Get started

    List with your own agent

    Get your home in front of millions of buyers by listing it on Zillow.

    Learn how to do it

    Sell it yourself

    Take full control of how buyers see your home on Zillow by listing For Sale by Owner (FSBO).

    List your home

    What's special

    Fenced yardWalk-in closetOutdoor diningSpacious rear patioSeparate showerCharming gazeboGleaming hardwood floors
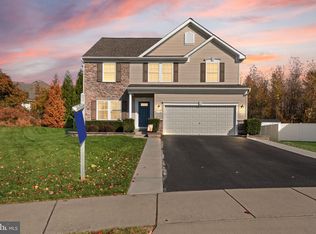
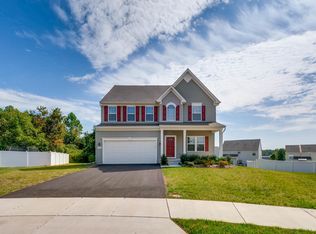
    Welcome to 1118 Melissa Ct, Harve de Grace MD 21078 This elegant and spacious home is nestled in a cul -de-sac in the fields of rockglen community in Harve de Grace. A stunning home that perfectly blends sophistication and comfort and offers the perfect balance of modern living and serene surroundings. With over 3100 square feet of living space, this home is designed for both comfort and convenience. Upon entering, you’ll be greeted by a spacious, open-concept layout featuring gleaming hardwood floors, large windows that flood the space with natural light, and an inviting living room that flows seamlessly into the formal dining area. The updated kitchen which is a chef’s dream, complete with stainless steel appliances, granite counter-tops, ample cabinetry, and an island for additional prep space. Upstairs, the primary suite offers a relaxing retreat, complete with a walk-in closet and a luxurious in-suite bathroom with a soaking tub, separate shower, and dual vanities. Three additional well-sized bedrooms and a full bathroom round out the upper level. Step outside to a beautiful spacious rear patio that offers a great spot for outdoor dining or enjoying the serene surroundings complete with a charming gazebo surrounded by a fenced Yard. Additional features include a two-car garage with auto openers, new roof, .43 acre lot, intercom system throughout, plenty of storage, and proximity to local schools, parks, shopping, dining, and major commuter routes.Don't miss this incredible opportunity—schedule your private showing today!

    Zillow last checked:

    Listing updated:

    Listed by:

    Gary Askins 410-340-2760,

    Long & Foster Real Estate, Inc.

    Bought with:

    Joseph Farinetti, 648278

    Black Dog Realty, LLC

    Source: Bright MLS,MLS#: MDHR2039444MLS Logo

    Facts & features

    Interior

    Bedrooms & bathrooms
    • Bedrooms: 4
    • Bathrooms: 3
    • Full bathrooms: 2
    • 1/2 bathrooms: 1
    • Main level bathrooms: 1
    Basement
    • Area: 1144
    Heating
    • Forced Air, Programmable Thermostat, Natural Gas
    Cooling
    • Central Air, Electric
    Appliances
    • Included: Microwave, Dishwasher, Disposal, Dryer, Exhaust Fan, Humidifier, Ice Maker, Intercom, Oven/Range - Gas, Refrigerator, Range Hood, Washer, Gas Water Heater
    • Laundry: Upper Level
    Features
    • Breakfast Area, Ceiling Fan(s), Central Vacuum, Dining Area, Family Room Off Kitchen, Floor Plan - Traditional, Formal/Separate Dining Room, Eat-in Kitchen, Kitchen - Gourmet, Kitchen Island, Recessed Lighting, 9'+ Ceilings
    • Flooring: Carpet, Hardwood
    • Windows: Double Pane Windows
    • Basement: Full
    • Has fireplace: No
    Interior area
    • Total structure area: 4,244
    • Total interior livable area: 3,600 sqft
    • Finished area above ground: 3,100
    • Finished area below ground: 500

    Property

    Parking
    • Total spaces: 2
    • Parking features: Garage Faces Front, Garage Door Opener, Inside Entrance, Asphalt, Driveway, Private, Attached
    • Attached garage spaces: 2
    • Has uncovered spaces: Yes
    Accessibility
    • Accessibility features: None
    Features
    • Levels: Two
    • Stories: 2
    • Patio & porch: Patio
    • Exterior features: Bump-outs
    • Pool features: None
    • Fencing: Full
    Lot
    • Size: 0.43 Acres
    Details
    • Additional structures: Above Grade, Below Grade
    • Parcel number: 1302106302
    • Zoning: R2
    • Special conditions: Standard
    • Other equipment: Intercom

    Construction

    Type & style
    • Home type: SingleFamily
    • Architectural style: Colonial
    • Property subtype: Single Family Residence
    Materials
    • Vinyl Siding
    • Foundation: Block
    • Roof: Asbestos Shingle
    Condition
    • Very Good
    • New construction: No
    • Year built: 2016

    Utilities & green energy

    • Electric: 220 Volts
    • Sewer: Public Sewer
    • Water: Public
    • Utilities for property: Natural Gas Available, Cable Connected, Cable, DSL

    Community & HOA

    Community
    • Subdivision: Fields At Rock Glenn
    HOA
    • Has HOA: Yes
    • HOA fee: $45 monthly
    Location
    • Region: Havre De Grace
    • Municipality: Aberdeen

    Financial & listing details

    • Price per square foot: $147/sqft
    • Tax assessed value: $418,667
    • Annual tax amount: $6,608
    • Date on market: 2/20/2025
    • Listing agreement: Exclusive Right To Sell
    • Listing terms: Cash,Conventional,FHA,VA Loan
    • Inclusions: Gazebo
    • Ownership: Fee Simple

    Price history

    DateEventPrice
    4/17/2025Sold$530,000+0%$147/sqft
    Source: Bright MLS #MDHR2039444 Report a problem
    3/15/2025Pending sale$529,999$147/sqft
    Source: Bright MLS #MDHR2039444 Report a problem
    3/10/2025Price change$529,999-2.8%$147/sqft
    Source: Bright MLS #MDHR2039444 Report a problem
    2/20/2025Listed for sale$545,000+36.4%$151/sqft
    Source: Bright MLS #MDHR2039444 Report a problem
    3/30/2020Listing removed$399,500$111/sqft
    Source: RE/MAX First Choice #MDHR240498 Report a problem
    3/15/2020Price change$399,500-0.1%$111/sqft
    Source: RE/MAX First Choice #MDHR240498 Report a problem
    2/24/2020Price change$399,9000%$111/sqft
    Source: RE/MAX First Choice #MDHR240498 Report a problem
    2/4/2020Price change$399,995-1.2%$111/sqft
    Source: RE/MAX First Choice #MDHR240498 Report a problem
    12/16/2019Listed for sale$405,000+6.6%$113/sqft
    Source: RE/MAX First Choice #MDHR240498 Report a problem
    6/29/2016Sold$380,000+287.8%$106/sqft
    Source: Public Record Report a problem
    3/15/2016Sold$98,000$27/sqft
    Source: Public Record Report a problem

    Public tax history

    YearProperty taxesTax assessment
    2025$4,255 -35.6%$446,333 +6.6%
    2024$6,608 +7.1%$418,667 +7.1%
    2023$6,171 +1.2%$391,000
    2022$6,099 -2.8%$391,000 +2.4%
    2021$6,274 +1.1%$381,800 +1.2%
    2020$6,208 +3.1%$377,200
    2019$6,021 +2.6%$377,200 +6.4%
    2018$5,871 +3.3%$354,533 +3.3%
    2017$5,683 $343,200 +0.7%
    2016-- $340,733 +1290.7%
    2015-- $24,500 -13.1%
    2014$301 $28,200
    2013-- $28,200
    2012-- $28,200 -6.3%
    2011-- $30,100 -0.2%
    2010-- $30,160 -49.1%
    2009-- $59,230
    2008-- $59,230
    2007-- $59,230
    Find assessor info on the county website

    Neighborhood: 21078

    Nearby schools

    GreatSchools rating
    Schools provided by the listing agent
    • District: Harford County Public Schools

    Source: Bright MLS. This data may not be complete. We recommend contacting the local school district to confirm school assignments for this home.

    Get a cash offer in 3 minutes
    Find out how much your home could sell for in as little as 3 minutes with a no-obligation cash offer.
    Estimated market value
    $544,000
    Get a cash offer in 3 minutes
    Find out how much your home could sell for in as little as 3 minutes with a no-obligation cash offer.
    Estimated market value
    $544,000