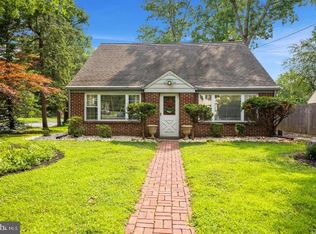
NEW NEW NEW!!! Welcome home to 1118 Mercer Dr. Every room in this beautiful home has been tastefully upgraded to give the home a modern living vibe. New LPV flooring throughout the home, new fresh paint everywhere, new craftsman style interior doors, new kitchen, TWO new bathrooms, new HVAC, new electrical panel with updates, and a new roof. What else is there to do but move in! Walk in through the solid wood front door to the large great room that can be used for living and dining space with a cozy wood burning fireplace. To the left side you will see the newly expanded open flow into the brand-new kitchen with gorgeous quartz counter tops, new back splash and an expanded kitchen island. Down the center hallway to the right is the large utility/mud room with many possible uses (access to driveway via side door). At the end of the hall is two large bedrooms with good sized closets and a full bath. Up the stairs at the end of the hallway you will find two more larger bedrooms and ANOTHER new bathroom. The exterior of the home features a nicely landscaped front yard with garden and lawn space. The rear yard area boasts a large shed, plenty of lawn area, nicely designed garden area and a beautiful, secluded patio area with access from the kitchen. This property is close to all major area attractions. 20 minute drive to sports complex area of South Philly or Center City Philly. Easy access to all major highways (I-295 less than 5 min drive), Patco High Speedline (Haddonfield Station), NJ Turnpike (exit 3 or 4 interchange). Local swim club is a 5 minute walk three blocks away. Local elementary school is a four block walk and the high school is blocks away. If golf is your game, Tavistock Country Club is one block away.
Sold for $440,000
$440,000
1118 Mercer Dr, Haddonfield, NJ 08033
4beds
1,702sqft
Single Family Residence
Built in 1955
7,248 Square Feet Lot
$520,900 Zestimate®
$259/sqft
$3,407 Estimated rent
Home value
$520,900
$490,000 - $557,000
$3,407/mo
Zestimate® history
Owner options
List your home for rent
$3,407/mo
Rent Zestimate®
Find your next renter with Zillow Rental Manager. Plus, with online applications, you can quickly screen prospective tenants – for free.
$3,407/mo
Rent Zestimate®
Refinance and save
$3,461/mo
Est. payment
Refinancing to a lower rate could help reduce your monthly payments and save thousands over the life of the loan.
$3,461/mo
Est. payment
Explore your selling options
Work with a Zillow partner agent
Leverage their expertise and Zillow's premium Showcase listings to get your home seen by more buyers.
Get startedList with your own agent
Get your home in front of millions of buyers by listing it on Zillow.
Learn how to do itSell it yourself
Take full control of how buyers see your home on Zillow by listing For Sale by Owner (FSBO).
List your homeWhat's special
Cozy wood burning fireplaceNew kitchenLawn spaceNicely designed garden areaNew electrical panelRear yard areaSecluded patio area
Zillow last checked:
Listing updated:
Listed by:
David Hunt 609-352-8255,
Prime Realty Partners
Bought with:
Colleen Hadden
Compass RE
Source: Bright MLS,MLS#: NJCD2054346
Facts & features
Interior
Bedrooms & bathrooms
- Bedrooms: 4
- Bathrooms: 2
- Full bathrooms: 2
- Main level bathrooms: 1
- Main level bedrooms: 2
Rooms
- Room types: Living Room, Dining Room, Kitchen, Laundry, Utility Room, Attic
Basement
- Area: 0
Heating
- Central, Natural Gas
Cooling
- Central Air, Electric
Appliances
- Included: Microwave, Built-In Range, Dishwasher, Refrigerator, Stainless Steel Appliance(s), Washer/Dryer Stacked, Gas Water Heater
- Laundry: Main Level, Laundry Room
Features
- Attic, Combination Dining/Living, Eat-in Kitchen, Kitchen Island, Recessed Lighting, Upgraded Countertops, Dry Wall
- Flooring: Luxury Vinyl
- Windows: Replacement
- Has basement: No
- Number of fireplaces: 1
- Fireplace features: Brick, Wood Burning
Interior area
- Total structure area: 1,702
- Total interior livable area: 1,702 sqft
- Finished area above ground: 1,702
- Finished area below ground: 0
Property
Parking
- Total spaces: 3
- Parking features: Driveway, On Street
- Uncovered spaces: 3
Accessibility
- Accessibility features: 2+ Access Exits
Features
- Levels: Two
- Stories: 2
- Patio & porch: Patio
- Exterior features: Chimney Cap(s), Sidewalks, Street Lights
- Pool features: None
- Fencing: Panel,Back Yard,Privacy,Wood
Lot
- Size: 7,248 Square Feet
- Dimensions: 58.00 x 125.00
- Features: Front Yard, Landscaped, Private, Rear Yard, Level
Details
- Additional structures: Above Grade, Below Grade
- Parcel number: 030011600012
- Zoning: RES
- Zoning description: residential
- Special conditions: Standard
Construction
Type & style
- Home type: SingleFamily
- Architectural style: A-Frame
- Property subtype: Single Family Residence
Materials
- Brick
- Foundation: Slab
- Roof: Architectural Shingle
Condition
- Excellent
- New construction: No
- Year built: 1955
- Major remodel year: 2023
Utilities & green energy
- Electric: 150 Amps
- Sewer: Public Sewer
- Water: Public
- Utilities for property: Cable Available, Electricity Available, Natural Gas Available, Phone Available, Sewer Available, Water Available, Broadband, Cable, Fiber Optic, Satellite Internet Service
Community & HOA
Community
- Subdivision: Tavistock Hills
HOA
- Has HOA: No
Location
- Region: Haddonfield
- Municipality: BARRINGTON BORO
Financial & listing details
- Price per square foot: $259/sqft
- Tax assessed value: $188,200
- Annual tax amount: $8,514
- Date on market: 9/1/2023
- Listing agreement: Exclusive Agency
- Listing terms: Cash,Conventional,FHA,VA Loan
- Inclusions: All Appliances And Lighting Fixtures.
- Exclusions: Seller's Personal Property.
- Ownership: Fee Simple
Price history
| Date | Event | Price |
|---|---|---|
| 10/12/2023 | Sold | $440,000+10%$259/sqft |
Source:  Bright MLS #NJCD2054346 Report a problem Bright MLS #NJCD2054346 Report a problem | ||
| 9/9/2023 | Pending sale | $399,900$235/sqft |
Source: Bright MLS #NJCD2054346 Report a problem | ||
| 9/1/2023 | Listed for sale | $399,900$235/sqft |
Source: Bright MLS #NJCD2054346 Report a problem | ||
Public tax history
| Year | Property taxes | Tax assessment |
|---|---|---|
| 2026 | $10,193 | $203,900 |
| 2025 | $10,193 +4.4% | $203,900 |
| 2024 | $9,763 +70.5% | $203,900 +8.3% |
| 2023 | $5,725 +3.2% | $188,200 |
| 2022 | $5,549 -33% | $188,200 |
| 2021 | $8,281 +0.4% | $188,200 |
| 2020 | $8,245 +10.8% | $188,200 |
| 2019 | $7,441 | $188,200 |
| 2018 | $7,441 -4.4% | $188,200 |
| 2017 | $7,783 +3.4% | $188,200 -9.3% |
| 2016 | $7,528 +4.4% | $207,500 |
| 2015 | $7,211 +4.4% | $207,500 |
| 2014 | $6,908 +2.6% | $207,500 |
| 2013 | $6,731 +2.9% | $207,500 |
| 2012 | $6,540 +4.5% | $207,500 |
| 2011 | $6,256 -9% | $207,500 |
| 2010 | $6,876 +1.8% | $207,500 +86.4% |
| 2009 | $6,756 | $111,300 |
| 2008 | -- | $111,300 |
| 2007 | -- | $111,300 |
| 2006 | -- | $111,300 |
| 2005 | -- | $111,300 |
| 2004 | -- | $111,300 |
| 2003 | -- | $111,300 |
| 2002 | -- | $111,300 |
| 2001 | -- | $111,300 |
Find assessor info on the county website
Neighborhood: 08033
Nearby homes
- $432,800-- bd-- ba1.7k sqft1112 Mercer Dr, Haddonfield, NJ 08033Off Market
- $476,4004 bd2 ba1.7k sqft1124 Mercer Dr, Haddonfield, NJ 08033Off Market
- $438,500-- bd-- ba1.8k sqft1106 Mercer Dr, Haddonfield, NJ 08033Off Market
- $446,3003 bd1 ba1.8k sqft1029 Wayne Rd, Haddonfield, NJ 08033Off Market
- $636,2004 bd3 ba2.7k sqft1025 Wayne Rd, Haddonfield, NJ 08033Off Market
- $467,9004 bd2 ba1.7k sqft1033 Wayne Rd, Haddonfield, NJ 08033Off Market
- $523,7004 bd2 ba1.8k sqft401 Copley Rd, Haddonfield, NJ 08033Off Market
- $349,1003 bd1 ba1.2k sqft1021 Wayne Rd, Haddonfield, NJ 08033Off Market
Nearby schools
GreatSchools rating
- 7/10Avon Elementary SchoolGrades: PK-4Distance: 0.3 mi
- 7/10Woodland Elementary SchoolGrades: 5-8Distance: 0.8 mi
Schools provided by the listing agent
- Elementary: Avon
- Middle: Woodland
- High: Haddon Heights H.s.
- District: Barrington Borough Public Schools
Source: Bright MLS. This data may not be complete. We recommend contacting the local school district to confirm school assignments for this home.
Get a cash offer in 3 minutes
Find out how much your home could sell for in as little as 3 minutes with a no-obligation cash offer.
Estimated market value
$520,900
Get a cash offer in 3 minutes
Find out how much your home could sell for in as little as 3 minutes with a no-obligation cash offer.
Estimated market value
$520,900
- New Jersey
- Camden County
- Barrington
- 08033
- 1118 Mercer Dr
