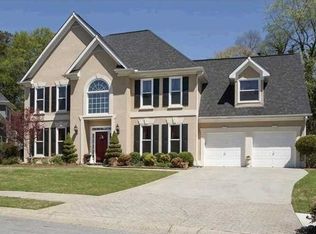
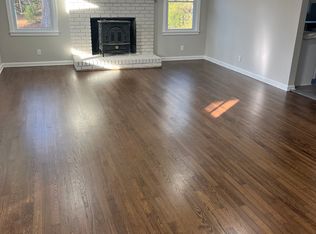
Newly remodeled executive Hardcoat Stucco home in a fantastic Walton High School district! Upon entry, you’ll be greeted by a bright open floorplan with tons of natural light. The pristine yard and freshly painted interior hint at the beauty within this move-in ready home. This contemporary kitchen has bright cabinets, newly built-in stainless-steel appliances, and quartz countertops. you'll fall in love with the peace this home affords, with a neutral paint palette and beautiful new refinished hardwood floor. a large dining room, grand/living rm & a spacious family room with cozy fireplace and built-in bookcases which creates the perfect gathering area. Just behind, a cozy keeping room offers the perfect spot to relax and enjoy views of the backyard. The star of the show just might be the sunroom! The upper level boasts four bedrooms, including a generous Master Suite with a seamless shower door, an ensuite bathroom offering his/her vanity, a separate soaking tub, and a walk-in his/ her closet. New Carpet installed main and upper level. The professionally landscaped backyard is perfect for outdoor entertaining. Ideally located just minutes from popular shopping destinations like Publix, Target, Whole Foods, Trader Joe's, Sprouts, Starbucks and restaurants, this home offers ultimate convenience for everyday needs. Whether you're relaxing at home or exploring the vibrant local area, this property perfectly balances comfort and convenience. Minutes to I-75/285.HOA fee include weed control.
Closed
$875,000
1118 Midsummer Ct NE, Marietta, GA 30068
4beds
4,060sqft
Single Family Residence, Residential
Built in 1998
0.3 Acres Lot
$874,800 Zestimate®
$216/sqft
$4,254 Estimated rent
Home value
$874,800
$822,000 - $936,000
$4,254/mo
Zestimate® history
Owner options
List your home for rent
$4,254/mo
Rent Zestimate®
Find your next renter with Zillow Rental Manager. Plus, with online applications, you can quickly screen prospective tenants – for free.
$4,254/mo
Rent Zestimate®
Refinance and save
$5,810/mo
Est. payment
Refinancing to a lower rate could help reduce your monthly payments and save thousands over the life of the loan.
$5,810/mo
Est. payment
Explore your selling options
Work with a Zillow partner agent
Leverage their expertise and Zillow's premium Showcase listings to get your home seen by more buyers.
Get startedList with your own agent
Get your home in front of millions of buyers by listing it on Zillow.
Learn how to do itSell it yourself
Take full control of how buyers see your home on Zillow by listing For Sale by Owner (FSBO).
List your homeWhat's special
Contemporary kitchenLarge dining roomNewly built-in stainless-steel appliancesNeutral paint palettePristine yardBright cabinetsQuartz countertops
Zillow last checked:
Listing updated:
Listed by:
Yan Zhao,
Crye-Leike Commercial Inc. 678-845-1233
Bought with:
Elnaz Sajadieh, 386865
Compass
Source: FMLS GA,MLS#: 7763664
Facts & features
Interior
Bedrooms & bathrooms
- Bedrooms: 4
- Bathrooms: 4
- Full bathrooms: 3
- 1/2 bathrooms: 1
Rooms
- Room types: Dining Room, Family Room, Great Room, Kitchen, Laundry, Sun Room
Primary bedroom
- Features: Oversized Master
- Level: Oversized Master
Bedroom
- Features: Oversized Master
Primary bathroom
- Features: Double Vanity, Separate Tub/Shower, Soaking Tub, Whirlpool Tub
Dining room
- Features: Seats 12+, Separate Dining Room
Kitchen
- Features: Breakfast Room, Cabinets White, Eat-in Kitchen, Kitchen Island, Pantry Walk-In, Stone Counters, View to Family Room
Heating
- Forced Air, Natural Gas
Cooling
- Central Air, Electric, Whole House Fan
Appliances
- Included: Dishwasher, Disposal, Electric Cooktop, Electric Oven, Microwave, Range Hood, Refrigerator
- Laundry: Laundry Room, Main Level
Features
- Double Vanity, Entrance Foyer 2 Story, High Ceilings 9 ft Upper, High Ceilings
- Flooring: Carpet, Hardwood
- Windows: Double Pane Windows
- Basement: None
- Number of fireplaces: 2
- Fireplace features: Family Room, Master Bedroom
- Common walls with other units/homes: No Common Walls
Interior area
- Total structure area: 4,060
- Total interior livable area: 4,060 sqft
Property
Parking
- Total spaces: 2
- Parking features: Attached, Garage, Garage Faces Front, Kitchen Level
- Attached garage spaces: 2
Accessibility
- Accessibility features: None
Features
- Levels: Two
- Stories: 2
- Patio & porch: Patio, Screened, Side Porch
- Exterior features: Garden, Private Yard
- Pool features: None
- Has spa: Yes
- Spa features: Bath, None
- Fencing: Back Yard,Fenced,Privacy
- Has view: Yes
- View description: Trees/Woods
- Waterfront features: None
- Body of water: None
Lot
- Size: 0.3 Acres
- Features: Back Yard, Front Yard, Landscaped
Details
- Additional structures: None
- Parcel number: 16096200400
- Other equipment: None
- Horse amenities: None
Construction
Type & style
- Home type: SingleFamily
- Architectural style: Traditional
- Property subtype: Single Family Residence, Residential
Materials
- HardiPlank Type, Stucco
- Foundation: Slab
- Roof: Composition
Condition
- Updated/Remodeled
- New construction: No
- Year built: 1998
Utilities & green energy
- Electric: 110 Volts, 220 Volts
- Sewer: Public Sewer
- Water: Public
- Utilities for property: Cable Available, Electricity Available, Natural Gas Available, Sewer Available, Underground Utilities, Water Available
Green energy
- Energy efficient items: None
- Energy generation: None
Community & HOA
Community
- Features: Homeowners Assoc, Near Shopping
- Security: Smoke Detector(s)
- Subdivision: Camden Glen
HOA
- Has HOA: Yes
- Services included: Reserve Fund
- HOA fee: $565 annually
Location
- Region: Marietta
Financial & listing details
- Price per square foot: $216/sqft
- Tax assessed value: $586,750
- Annual tax amount: $7,790
- Date on market: 5/7/2026
- Cumulative days on market: 3 days
- Listing terms: Cash,Conventional
- Electric utility on property: Yes
- Road surface type: Asphalt
Price history
| Date | Event | Price |
|---|---|---|
| 5/29/2026 | Sold | $875,000$216/sqft |
Source:  FMLS GA #7763664 Report a problem FMLS GA #7763664 Report a problem | ||
| 5/11/2026 | Pending sale | $875,000$216/sqft |
Source: FMLS GA #7763664 Report a problem | ||
| 5/7/2026 | Listed for sale | $875,000+103.5%$216/sqft |
Source:  GAMLS #10757737 Report a problem GAMLS #10757737 Report a problem | ||
| 5/30/2020 | Listing removed | $2,590$1/sqft |
Source: Re/Max Pure #8730564 Report a problem | ||
| 5/5/2020 | Price change | $2,590-7.5%$1/sqft |
Source: Re/Max Pure #8730564 Report a problem | ||
| 3/19/2020 | Price change | $2,800-6.7%$1/sqft |
Source: Re/Max Pure #8730564 Report a problem | ||
| 2/14/2020 | Price change | $3,000-4.8%$1/sqft |
Source: Re/Max Pure #8730564 Report a problem | ||
| 2/4/2020 | Listed for rent | $3,150+26%$1/sqft |
Source: Re/Max Pure #8730564 Report a problem | ||
| 12/16/2015 | Listing removed | $2,500$1/sqft |
Source: Owner Report a problem | ||
| 12/4/2015 | Price change | $2,500-10.7%$1/sqft |
Source: WYND REALTY #5617354 Report a problem | ||
| 11/12/2015 | Listed for rent | $2,800$1/sqft |
Source: WYND REALTY #5617354 Report a problem | ||
| 11/4/2015 | Sold | $430,000-4.4%$106/sqft |
Source:  FMLS GA #5537112 Report a problem FMLS GA #5537112 Report a problem | ||
| 10/26/2015 | Pending sale | $449,995$111/sqft |
Source: POINT HONORS AND ASSOCIATES #5537112 Report a problem | ||
| 8/26/2015 | Price change | $449,995-4.3%$111/sqft |
Source: POINT HONORS AND ASSOCIATES #5537112 Report a problem | ||
| 8/7/2015 | Price change | $470,000-2.9%$116/sqft |
Source: POINT HONORS AND ASSOCIATES #5537112 Report a problem | ||
| 7/9/2015 | Price change | $483,9000%$119/sqft |
Source: POINT HONORS AND ASSOCIATES #5537112 Report a problem | ||
| 6/3/2015 | Price change | $484,000-0.2%$119/sqft |
Source: POINT HONORS AND ASSOCIATES #5537112 Report a problem | ||
| 3/10/2015 | Price change | $485,000-3%$119/sqft |
Source: Duffy Realty of Atlanta #5363222 Report a problem | ||
| 11/5/2014 | Listed for sale | $500,000$123/sqft |
Source: DUFFY REALTY #07360406 Report a problem | ||
| 3/20/2014 | Listing removed | $500,000$123/sqft |
Source: Keller Williams Realty Buckhead #5199379 Report a problem | ||
| 9/21/2013 | Listed for sale | $500,000+85.9%$123/sqft |
Source: Keller Williams Realty Buckhead #5199379 Report a problem | ||
| 7/9/1997 | Sold | $268,900+433.5%$66/sqft |
Source: Public Record Report a problem | ||
| 2/27/1996 | Sold | $50,400$12/sqft |
Source: Public Record Report a problem | ||
Public tax history
| Year | Property taxes | Tax assessment |
|---|---|---|
| 2024 | $7,076 | $234,700 |
| 2023 | $7,076 -0.7% | $234,700 |
| 2022 | $7,123 +11.8% | $234,700 +11.8% |
| 2021 | $6,369 | $209,844 |
| 2020 | $6,369 | $209,844 |
| 2019 | $6,369 | $209,844 |
| 2018 | $6,369 | $209,844 +2.1% |
| 2017 | $6,369 +29.9% | $205,436 +20.5% |
| 2016 | $4,902 +27.7% | $170,516 +9.7% |
| 2015 | $3,840 -0.6% | $155,408 |
| 2014 | $3,864 -0.6% | $155,408 |
| 2013 | $3,887 -0.6% | $155,408 |
| 2012 | $3,910 -0.2% | $155,408 |
| 2011 | $3,918 +4.4% | $155,408 |
| 2010 | $3,753 | $155,408 |
| 2009 | $3,753 +2% | $155,408 |
| 2006 | $3,678 +33.8% | $155,408 +35.9% |
| 2005 | $2,749 | $114,372 |
| 2004 | $2,749 | $114,372 |
| 2003 | $2,749 -0.1% | $114,372 |
| 2002 | $2,751 +22.8% | $114,372 +29.5% |
| 2001 | $2,240 +0.3% | $88,316 |
| 2000 | $2,234 | $88,316 |
Find assessor info on the county website
Neighborhood: 30068
Nearby homes
- $709,4004 bd2 ba3.3k sqft1120 Midsummer Ct NE, Marietta, GA 30068Off Market
- $797,8005 bd4 ba3.2k sqft1116 Midsummer Ct NE, Marietta, GA 30068Off Market
- $388,4002 bd2 ba1.2k sqft2976 Roswell Rd, Marietta, GA 30062Off Market
- $100-- sqft2976 Roswell Rd, Marietta, GA 30062Off Market
- $813,1005 bd3 ba3.3k sqft1124 Midsummer Ct NE, Marietta, GA 30068Off Market
- $713,7004 bd3 ba3k sqft1114 Midsummer Ct NE, Marietta, GA 30068Off Market
- $445,7004 bd2 ba1.8k sqft1091 Taliwa Trl NE, Marietta, GA 30068Off Market
- $608,1004 bd3 ba2.2k sqft1128 Midsummer Ct NE, Marietta, GA 30068Off Market
Nearby schools
GreatSchools rating
- 8/10East Side Elementary SchoolGrades: PK-5Distance: 1.5 mi
- 8/10Dodgen Middle SchoolGrades: 6-8Distance: 1.5 mi
- 10/10Walton High SchoolGrades: 9-12Distance: 1.7 mi
Schools provided by the listing agent
- Elementary: East Side
- Middle: Dodgen
- High: Walton
Source: FMLS GA. This data may not be complete. We recommend contacting the local school district to confirm school assignments for this home.
Get a cash offer in 3 minutes
Find out how much your home could sell for in as little as 3 minutes with a no-obligation cash offer.
Estimated market value
$874,800
Get a cash offer in 3 minutes
Find out how much your home could sell for in as little as 3 minutes with a no-obligation cash offer.
Estimated market value
$874,800
- Georgia
- Cobb County
- Marietta
- 30068
- 1118 Midsummer Ct NE
Nearby cities
Nearby neighborhoods
Nearby zip codes
Other Marietta Topics
