Skip main navigation
Pending
  • $348,950

    1118 Minsi Trail St, Bethlehem, PA 18018

    3beds
    1,356sqft
    : 
    Loading
    Get pre-qualified
    Single Family Residence
    Built in 1920
    4,792 Square Feet Lot
    $-- Zestimate®
    $257/sqft
    $-- HOA

    What's special

    Beautifully landscaped yardVibrant annual flowersDetached two-car garageAdditional off-street parkingEstablished gardensDesirable corner lotCentral air conditioning
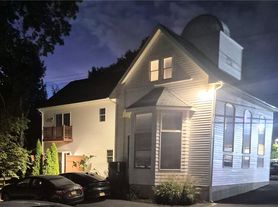
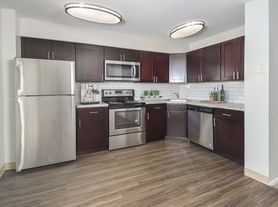
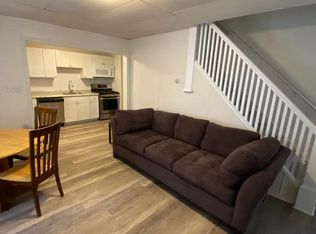
    MULTIPLE OFFERS RECEIVED. H&B DUE 6/30 @ 6pm. Welcome home to this beautifully updated Bethlehem gem where all the hard work has already been done for you. Situated on a desirable corner lot overlooking the open fields of the high school, this move-in-ready home blends timeless character with modern upgrades throughout. The current owner has meticulously renovated nearly every aspect of the property, including the kitchen, bathrooms, electrical system, central air conditioning, windows, and doors. Original hardwood floors have been professionally refinished, while elegant wainscoting adds warmth and charm throughout the living spaces. Natural light pours into the spacious living room, creating an inviting atmosphere perfect for relaxing or entertaining. Outside, enjoy a beautifully landscaped yard complete with established gardens, vibrant annual flowers, a charming wood porch, and a stunning stone-laid patio. The fenced backyard offers privacy and room to play, while the detached two-car garage and additional off-street parking provide plenty of convenience. Featuring three generously sized bedrooms and countless thoughtful updates, this home is the perfect opportunity for first-time buyers or anyone seeking a truly turnkey property. First Look Open House: Saturday, June 27th from 12:00 PM – 3:00 PM. Don't miss your chance to be among the first to tour this exceptional home!
    17 days
    |
    3,012
    |
    266
    |

    Likely to sell faster than

    Zillow last checked:

    Listing updated:

    Listed by:

    Kacey Conaty 570-350-6351,

    Wilkins and Associates Real Estate INC 570-421-8950

    Source: Bright MLS,MLS#: PANH2010196MLS Logo

      Facts & features

      Interior

      Bedrooms & bathrooms
      • Bedrooms: 3
      • Bathrooms: 2
      • Full bathrooms: 1
      • 1/2 bathrooms: 1
      • Main level bathrooms: 1
      Basement
      • Area: 0
      Heating
      • Forced Air, Natural Gas
      Cooling
      • Central Air, Electric
      Appliances
      • Included: Microwave, Dryer, Oven/Range - Gas, Refrigerator, Stainless Steel Appliance(s), Washer, Water Heater, Electric Water Heater
      Features
      • Attic, Bathroom - Tub Shower, Breakfast Area, Ceiling Fan(s), Crown Molding, Dining Area, Exposed Beams, Wainscotting, Dry Wall
      • Flooring: Hardwood, Wood
      • Windows: Double Hung, Energy Efficient
      • Basement: Exterior Entry,Concrete,Unfinished,Walk-Out Access
      • Has fireplace: No
      Interior area
      • Total structure area: 1,356
      • Total interior livable area: 1,356 sqft
      • Finished area above ground: 1,356
      • Finished area below ground: 0

      Property

      Parking
      • Total spaces: 2
      • Parking features: Storage, Garage Faces Rear, Asphalt, Detached, Off Street
      • Garage spaces: 2
      • Has uncovered spaces: Yes
      Accessibility
      • Accessibility features: None
      Features
      • Levels: Two
      • Stories: 2
      • Exterior features: Extensive Hardscape, Rain Gutters, Sidewalks, Street Lights
      • Pool features: None
      • Fencing: Privacy,Back Yard
      • Has view: Yes
      • View description: Garden
      Lot
      • Size: 4,792 Square Feet
      • Features: Corner Lot/Unit
      Details
      • Additional structures: Above Grade, Below Grade, Outbuilding
      • Parcel number: N6SE3C210204
      • Zoning: RT-RESIDENTIAL
      • Special conditions: Standard

      Construction

      Type & style
      • Home type: SingleFamily
      • Architectural style: Craftsman
      • Property subtype: Single Family Residence
      Materials
      • Brick
      • Foundation: Stone
      • Roof: Slate
      Condition
      • New construction: No
      • Year built: 1920
      • Major remodel year: 2021

      Utilities & green energy

      • Sewer: Public Sewer
      • Water: Public

      Community & HOA

      Community
      • Subdivision: None Availabe
      HOA
      • Has HOA: No
      Location
      • Region: Bethlehem
      • Municipality: BETHLEHEM CITY

      Financial & listing details

      • Price per square foot: $257/sqft
      • Tax assessed value: $97,800
      • Annual tax amount: $4,577
      • Date on market: 6/27/2026
      • Listing agreement: Exclusive Right To Sell
      • Listing terms: Cash,FHA,USDA Loan,VA Loan,Conventional
      • Ownership: Fee Simple

        Estimated market value

        Not available

        Estimated sales range

        Not available

        $2,393/mo

        Price history

        DateEventPrice
        7/1/2026Pending sale$348,950$257/sqft
        Source: Bright MLS #PANH2010196 Report a problem
        6/27/2026Listed for sale$348,950+78.9%$257/sqft
        Source: Bright MLS #PANH2010196 Report a problem
        6/30/2016Sold$195,000-4.9%$144/sqft
        Source: GLVR #514481 Report a problem
        3/4/2016Listed for sale$205,000+2.6%$151/sqft
        Source: BHHS Fox & Roach - Easton #514481 Report a problem
        8/14/2014Listing removed$199,900$147/sqft
        Source: DLP Realty #469158 Report a problem
        4/5/2014Listed for sale$199,900-4.8%$147/sqft
        Source: dlp realty #469158 Report a problem
        12/9/2013Listing removed$209,900$155/sqft
        Source: Realty Partners of PA, LLC #452257 Report a problem
        11/13/2013Price change$209,900-2.4%$155/sqft
        Source: Realty Partners of PA, LLC #452257 Report a problem
        6/8/2013Listed for sale$215,000+14.3%$159/sqft
        Source: Realty Partners of PA, LLC #452257 Report a problem
        10/29/2010Sold$188,100-8.2%$139/sqft
        Source: Public Record Report a problem
        3/20/2006Sold$205,000$151/sqft
        Source: Public Record Report a problem

        Public tax history

        YearProperty taxesTax assessment
        2025$4,422 +2%$48,900
        2024$4,335 +0.3%$48,900
        2023$4,322 $48,900
        2022$4,322 +649.1%$48,900
        2021$577 $48,900
        2020$577 $48,900
        2018$577 $48,900
        2017-- $48,900
        2016-- $48,900
        2015-- $48,900
        2014-- $48,900
        2013-- $48,900
        2012-- $48,900
        2011-- $48,900
        2010-- $48,900
        2004-- $48,900
        2003-- $48,900
        2002-- $48,900
        2000-- $48,900
        Find assessor info on the county website

        Monthly payment

        Est. payment

        Payment breakdown

        Explore the cost of this home by adjusting the details. Changes won't be saved.
        All calculations are estimates and provided by Zillow, Inc. for informational purposes only. Actual amounts may vary.
        HOA fees may include property taxes on listings classified as Co-Ops. Contact the listing agent and/or owner for fee details.
        Mortgage interest rates are dependent on a number of factors, including credit score, down payment, and repayment length. Interest rate data provided by Zillow Group Marketplace, Inc. as of 1/1/1970 from various mortgage lenders with which we have lead or other similar arrangements; the Estimated Payment is an average of those rates.
        See how much you could borrow to make a competitive offer.

        Climate risks

        Neighborhood: 18018

        Getting around

        72 / 100
        Very Walkable
        34 / 100
        Some Transit
        52 / 100
        Bikeable

        Nearby schools

        GreatSchools rating
        Schools provided by the listing agent
        • Elementary: Lincoln
        • Middle: Northeast
        • High: Liberty
        • District: Bethlehem Area

        Source: Bright MLS. This data may not be complete. We recommend contacting the local school district to confirm school assignments for this home.

        A local agent can set up tours, give advice and negotiate with sellers.

        A local lender can help you make sure your offer is ready when you are.

        Browse local experts

        Similar homes