Skip main navigation
Sold for $319,900
  • $319,900

    1118 Montpelier St, Baltimore, MD 21218

    3beds
    2,033sqft
    Townhouse
    Built in 1920
    1,322 Square Feet Lot
    $321,000 Zestimate®
    $157/sqft
    $2,321 Estimated rent

    Home value

    $321,000

    $279,000 - $369,000

    $2,321/mo

    Zestimate® history
    Loading
    Loading...

    Owner options

    List your home for rent

    $2,321/mo

    Rent Zestimate®

    Find your next renter with Zillow Rental Manager. Plus, with online applications, you can quickly screen prospective tenants – for free.

    Learn more

    $2,321/mo

    Rent Zestimate®

    Refinance and save

    $2,101/mo

    Est. payment

    Refinancing to a lower rate could help reduce your monthly payments and save thousands over the life of the loan.

    See today's rates

    $2,101/mo

    Est. payment

    Explore your selling options

    Work with a Zillow partner agent

    Leverage their expertise and Zillow's premium Showcase listings to get your home seen by more buyers.

    Get started

    List with your own agent

    Get your home in front of millions of buyers by listing it on Zillow.

    Learn how to do it

    Sell it yourself

    Take full control of how buyers see your home on Zillow by listing For Sale by Owner (FSBO).

    List your home

    What's special

    Spacious walk-in closetExtra storage spaceModern finishesFresh design throughoutDouble vanity sinksHuge showerBeautiful hardwood floors
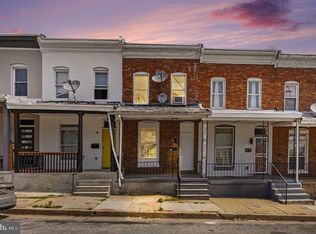
    Seller Concession - 12K with full offer that can be used for your buyer's closing costs and or rate buy down)!!! Welcome to your elegant and sophisticated affordable luxury home in the sought-after Waverley community! This fully renovated three-bedroom, three-and-a-half-bath house feels like new construction, boasting modern finishes and a fresh design throughout. As you enter through the striking front door, you'll be greeted by an open space concept filled with natural lighting, beautiful hardwood floors, and recessed lighting that creates a warm and inviting atmosphere. This home features spacious bedrooms, with the front bedroom designed as a junior suite that includes its own private bathroom. The primary suite is a true retreat, featuring its own en-suite luxurious bathroom with a soaking tub, double vanity sinks, a huge shower, porcelain flooring, and a spacious walk-in closet. Enjoy your private balcony for relaxation after a busy day, and for added convenience, the upper level also includes a laundry room with stackable units. On the main level, the dream kitchen is a highlight, showcasing quartz countertops, a lovely subway tile backsplash, soft-close cabinetry, and a complete stainless steel appliance package. A beautiful powder room adds an elegant touch and convenience for guests. Step outside to find a spacious, fenced-in rear yard featuring a lovely sitting area and outdoor ceiling fan—perfect for enjoying those warm summer nights. The rear yard also leads to a fully finished basement that includes a third bedroom, a stunning full bath, versatile recreation space ideal for an office or man cave, and extra storage space. Let me reiterate, this beauty boasts new construction—every item in this house, down to the joists, is brand new! The roof, water heater, windows, furnace, HVAC, and so much more are all new, including new water piping from the house to the street, providing peace of mind and energy efficiency. This home is also eligible for various grants under the B-HIP program, including the Live Near Your Work initiative (LNYW), the Baltimore City Employee Homeownership Program, and assistance from the Community Development Block Grant program. Additionally, it qualifies for the Vacant to Value (V2V) program, offering $10,000 that can be used for down payment and closing assistance—significantly reducing your upfront costs and making homeownership even more attainable! Located just minutes from downtown Baltimore and the JFX, this home is perfectly situated for easy access to all the city has to offer. Don't miss this incredible opportunity!

    Zillow last checked:

    Listing updated:

    Listed by:

    Antoinette Brooks 443-841-2623,

    Bennett Realty Solutions

    Bought with:

    Dawn Kane, 674957

    Redfin Corp

    Source: Bright MLS,MLS#: MDBA2191814MLS Logo

    Facts & features

    Interior

    Bedrooms & bathrooms
    • Bedrooms: 3
    • Bathrooms: 4
    • Full bathrooms: 3
    • 1/2 bathrooms: 1
    • Main level bathrooms: 1
    Bedroom 3
    • Features: Flooring - Luxury Vinyl Tile
    • Level: Lower
    Bathroom 3
    • Level: Lower
    Basement
    • Features: Flooring - Luxury Vinyl Tile
    • Level: Lower
    Half bath
    • Features: Flooring - HardWood
    • Level: Main
    Kitchen
    • Features: Flooring - HardWood
    • Level: Main
    Living room
    • Features: Flooring - HardWood
    • Level: Main
    Heating
    • Forced Air, Natural Gas
    Cooling
    • Central Air, Electric
    Appliances
    • Included: Microwave, Dishwasher, Disposal, Dryer, Refrigerator, Stainless Steel Appliance(s), Washer, Water Heater, Oven/Range - Gas, Gas Water Heater
    • Laundry: Dryer In Unit, Upper Level, Washer In Unit
    Features
    • Ceiling Fan(s), Combination Dining/Living, Open Floorplan, Pantry, Recessed Lighting
    • Flooring: Ceramic Tile, Hardwood, Wood
    • Basement: Connecting Stairway,Finished,Walk-Out Access
    • Has fireplace: No
    Interior area
    • Total structure area: 2,033
    • Total interior livable area: 2,033 sqft
    • Finished area above ground: 1,403
    • Finished area below ground: 630

    Property

    Parking
    • Parking features: On Street
    • Has uncovered spaces: Yes
    Accessibility
    • Accessibility features: None
    Features
    • Levels: Two
    • Stories: 2
    • Patio & porch: Deck
    • Pool features: None
    Lot
    • Size: 1,322 sqft
    Details
    • Additional structures: Above Grade, Below Grade
    • Parcel number: 0309034094 005
    • Zoning: R-8
    • Special conditions: Standard

    Construction

    Type & style
    • Home type: Townhouse
    • Architectural style: Traditional
    • Property subtype: Townhouse
    Materials
    • Brick
    • Foundation: Brick/Mortar
    Condition
    • Excellent
    • New construction: No
    • Year built: 1920
    • Major remodel year: 2025

    Utilities & green energy

    • Sewer: Public Sewer
    • Water: Public

    Community & neighborhood

    Security
    • Security features: Carbon Monoxide Detector(s), Security System, Smoke Detector(s)
    Location
    • Region: Baltimore
    • Subdivision: Waverly
    • Municipality: Baltimore City

    Other

    Other facts
    • Listing agreement: Exclusive Agency
    • Listing terms: FHA,Cash,VA Loan,Conventional
    • Ownership: Fee Simple

    Price history

    DateEventPrice
    4/24/2026Sold$319,9000%$157/sqft
    Source: Bright MLS #MDBA2191814 Report a problem
    4/22/2026Pending sale$319,999$157/sqft
    Source: Bright MLS #MDBA2191814 Report a problem
    3/18/2026Contingent$319,999$157/sqft
    Source: Bright MLS #MDBA2191814 Report a problem
    1/12/2026Price change$319,999-1.5%$157/sqft
    Source: Bright MLS #MDBA2191814 Report a problem
    12/22/2025Listed for sale$325,000+6400%$160/sqft
    Source: Bright MLS #MDBA2191814 Report a problem
    7/11/2018Sold$5,000-41.2%$2/sqft
    Source: Public Record Report a problem
    12/24/2010Listing removed$8,500$4/sqft
    Source: Inner Harbor Realty, LLC #BA7471166 Report a problem
    11/4/2010Listed for sale$8,500-39.3%$4/sqft
    Source: Inner Harbor Realty, LLC #BA7471166 Report a problem
    6/22/2010Listing removed$14,000$7/sqft
    Source: Inner Harbor Realty, LLC Report a problem
    4/24/2010Listed for sale$14,000$7/sqft
    Source: Inner Harbor Realty, LLC Report a problem

    Public tax history

    YearProperty taxesTax assessment
    2025-- $39,600 +1.8%
    2024$918 +1.8%$38,900 +1.8%
    2023$902 +1.9%$38,200 +1.9%
    2022$885 $37,500
    2021$885 $37,500
    2020$885 -64.7%$37,500 -64.7%
    2019$2,504 +2.4%$106,100 +2.4%
    2018$2,446 +2.4%$103,633 +2.4%
    2017$2,388 +27.1%$101,167 +2.5%
    2016$1,879 $98,700 +5%
    2015$1,879 $93,967 +5.3%
    2014$1,879 $89,233 +5.6%
    2013-- $84,500 +3.2%
    2012-- $81,913 +3.3%
    2011-- $79,327 +3.4%
    2010-- $76,740 +33.5%
    2009-- $57,492 +50.3%
    2008-- $38,246 +101.3%
    2007-- $19,000
    2006-- $19,000
    2005-- $19,000 -47.2%
    2004-- $36,000
    2003-- $36,000
    2002-- $36,000
    2001-- $36,000

    Find assessor info on the county website

    Neighborhood: Better Waverly

    Nearby schools

    GreatSchools rating
    Schools provided by the listing agent
    • District: Baltimore City Public Schools

    Source: Bright MLS. This data may not be complete. We recommend contacting the local school district to confirm school assignments for this home.

    Get a cash offer in 3 minutes
    Find out how much your home could sell for in as little as 3 minutes with a no-obligation cash offer.
    Estimated market value
    $321,000
    Get a cash offer in 3 minutes
    Find out how much your home could sell for in as little as 3 minutes with a no-obligation cash offer.
    Estimated market value
    $321,000