Skip main navigation
Sold for $222,000
  • $222,000

    1118 Montrose Pl, Dunedin, FL 34698

    2beds
    775sqft
    Condominium
    Built in 1983
    -- sqft lot
    $194,100 Zestimate®
    $286/sqft
    $1,849 Estimated rent

    Home value

    $194,100

    $177,000 - $212,000

    $1,849/mo

    Zestimate® history
    Loading
    Loading...

    Owner options

    List your home for rent

    $1,849/mo

    Rent Zestimate®

    Find your next renter with Zillow Rental Manager. Plus, with online applications, you can quickly screen prospective tenants – for free.

    Learn more

    $1,849/mo

    Rent Zestimate®

    Refinance and save

    $2,123/mo

    Est. payment

    Refinancing to a lower rate could help reduce your monthly payments and save thousands over the life of the loan.

    See today's rates

    $2,123/mo

    Est. payment

    Explore your selling options

    Work with a Zillow partner agent

    Leverage their expertise and Zillow's premium Showcase listings to get your home seen by more buyers.

    Get started

    List with your own agent

    Get your home in front of millions of buyers by listing it on Zillow.

    Learn how to do it

    Sell it yourself

    Take full control of how buyers see your home on Zillow by listing For Sale by Owner (FSBO).

    List your home

    What's special

    Extra parkingOutdoor patioStorage closetCharming shopsExceptional dining optionsRaised ceilingCeramic tile flooring
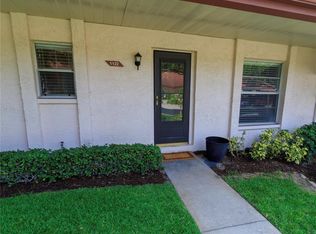
    Truly Delightful Dunedin Villa/Condo! This meticulously maintained villa boasts an updated HVAC system (2018), a newer water heater (2017) and a combination of easy to care for laminate and ceramic tile flooring. The updated kitchen showcases a raised ceiling, stainless steel appliances - including a French door refrigerator/freezer, new in 2024 - complemented by ample cabinet space and a window that brings in lots of natural light! Sliding glass doors from both the living/dining room and primary bedroom lead to a peaceful sunroom! A full-sized Amana washer & dryer are conveniently located in the sunroom!. An outdoor patio with a community vinyl fence creates an outdoor retreat! Assigned carport & storage closet are only a few steps from your front door,, plus extra parking is available for your guests! Residents of Scotsdale enjoy a wealth of amenities including a clubhouse w/pool table, a lending llibrary, pool, tennis/pickleball court, shuffleboard courts, and a private park. A lovely waterfront city park , along Beltrees, is within walking distance!. Conveniently located near world famous Honeymoon Island Park & Beach! Vibrant downtown Dunedin features charming shops & exceptional dining options, marina and The Pinellas Trail!! Scotsdale is an active, 55+ community - A WONDERFUL PLACE TO CALL HOME!!

    Zillow last checked:

    Listing updated:

    Listed by:

    Marcy Daniels 727-560-8080,

    COLDWELL BANKER REALTY 727-781-3700,

    Scott Daniels 727-480-3515,

    COLDWELL BANKER REALTY

    Bought with:

    Kathie Lea, 708514

    EXP REALTY

    Source: Stellar MLS,MLS#: U8233131MLS LogoOriginating MLS: Pinellas Suncoast

    Facts & features

    Interior

    Bedrooms & bathrooms
    • Bedrooms: 2
    • Bathrooms: 2
    • Full bathrooms: 1
    • 1/2 bathrooms: 1
    Rooms
    • Room types: Florida Room
    Primary bedroom
    • Features: Walk-In Closet(s)
    • Level: First
    • Dimensions: 11x13
    Bedroom 2
    • Features: Built-in Closet
    • Level: First
    • Dimensions: 10x11
    Balcony porch lanai
    • Level: First
    • Dimensions: 9x10
    Balcony porch lanai
    • Level: First
    • Dimensions: 7x8
    Foyer
    • Level: First
    • Dimensions: 3x10
    Kitchen
    • Level: First
    • Dimensions: 8x8
    Living room
    • Level: First
    • Dimensions: 12x20
    Heating
    • Central, Electric
    Cooling
    • Central Air
    Appliances
    • Included: Dishwasher, Disposal, Dryer, Electric Water Heater, Exhaust Fan, Ice Maker, Microwave, Range, Refrigerator, Washer
    • Laundry: Laundry Closet
    Features
    • Ceiling Fan(s), Living Room/Dining Room Combo, Thermostat, Walk-In Closet(s)
    • Flooring: Ceramic Tile, Laminate
    • Doors: Sliding Doors
    • Windows: Blinds, Drapes, Window Treatments
    • Has fireplace: No
    Interior area
    • Total structure area: 775
    • Total interior livable area: 775 sqft

    Property

    Parking
    • Total spaces: 1
    • Parking features: Guest
    • Carport spaces: 1
    Features
    • Levels: One
    • Stories: 1
    • Patio & porch: Covered, Patio, Porch, Rear Porch, Screened
    • Exterior features: Sidewalk
    • Fencing: Fenced,Vinyl
    Lot
    • Features: City Lot, Landscaped, Sidewalk, Street Dead-End
    • Residential vegetation: Mature Landscaping, Trees/Landscaped
    Details
    • Additional structures: Storage
    • Parcel number: 352815792660021712
    • Zoning: RES
    • Special conditions: None

    Construction

    Type & style
    • Home type: Condo
    • Architectural style: Patio
    • Property subtype: Condominium
    Materials
    • Block, Stucco
    • Foundation: Slab
    • Roof: Tile
    Condition
    • Completed
    • New construction: No
    • Year built: 1983

    Utilities & green energy

    • Sewer: Public Sewer
    • Water: Public
    • Utilities for property: BB/HS Internet Available, Cable Connected, Electricity Connected, Fire Hydrant, Public, Sewer Connected, Water Connected

    Community & HOA

    Community
    • Features: Association Recreation - Owned, Buyer Approval Required, Clubhouse, Deed Restrictions, Park, Pool, Sidewalks
    • Pet fee: $0 monthly
    • Senior community: Yes
    • Subdivision: SCOTSDALE VILLA CONDO
    HOA
    • Has HOA: No
    • Amenities included: Cable TV, Clubhouse, Park, Pickleball Court(s), Pool, Recreation Facilities, Shuffleboard Court, Storage, Tennis Court(s)
    • Services included: Cable TV, Community Pool, Reserve Fund, Internet, Maintenance Structure, Maintenance Grounds, Manager, Pool Maintenance, Recreational Facilities, Sewer, Trash, Water
    • HOA fee: $500 monthly
    Location
    • Region: Dunedin

    Financial & listing details

    • Price per square foot: $286/sqft
    • Tax assessed value: $193,961
    • Annual tax amount: $964
    • Date on market: 3/2/2024
    • Cumulative days on market: 1 day
    • Listing terms: Cash,Conventional
    • Ownership: Condominium
    • Total actual rent: 0
    • Electric utility on property: Yes
    • Road surface type: Paved, Asphalt

    Price history

    DateEventPrice
    4/4/2024Sold$222,000-3.4%$286/sqft
    Source: Stellar MLS #U8233131 Report a problem
    3/4/2024Pending sale$229,900$297/sqft
    Source: Stellar MLS #U8233131 Report a problem
    3/3/2024Listed for sale$229,900+147.2%$297/sqft
    Source: Stellar MLS #U8233131 Report a problem
    2/27/2017Sold$93,000-1.6%$120/sqft
    Source: Public Record Report a problem
    11/9/2016Pending sale$94,500$122/sqft
    Source: RICHARD DOYLE REAL ESTATE #U7796006 Report a problem
    10/25/2016Listed for sale$94,500+65.8%$122/sqft
    Source: RICHARD DOYLE REAL ESTATE #U7796006 Report a problem
    6/27/2013Sold$57,000+42.5%$74/sqft
    Source: Public Record Report a problem
    10/23/1996Sold$40,000$52/sqft
    Source: Public Record Report a problem

    Public tax history

    YearProperty taxesTax assessment
    2024$996 +3.3%$99,476 +3%
    2023$965 +4.7%$96,579 +3%
    2022$921 +0.4%$93,766 +3%
    2021$917 +1.1%$91,035 +1.4%
    2020$907 +3.1%$89,778 +2.3%
    2019$880 $87,760 +1.9%
    2018$880 +2.5%$86,124 +8.2%
    2017$858 +49.7%$79,620 +30.5%
    2016$573 -2.2%$61,022 +0.7%
    2015$586 -48.3%$60,598 +6%
    2014$1,134 +19.4%$57,145 +20.9%
    2013$949 +16.7%$47,282 +14.6%
    2012$813 $41,262 -6.3%
    2011-- $44,025 +1.5%
    2010-- $43,374 +2.7%
    2009-- $42,234 +0.1%
    2008$330 $42,192 +3%
    2007-- $40,963 -40.7%
    2005-- $69,100 +18.5%
    2004$275 +26.8%$58,300 +24.6%
    2003$217 -6.7%$46,800 +18.5%
    2002$232 $39,500 -0.8%
    2001$232 +10.8%$39,800 +6.7%
    2000$210 $37,300
    Find assessor info on the county website

    Neighborhood: 34698

    Nearby schools

    GreatSchools rating
    Schools provided by the listing agent
    • Elementary: Garrison-Jones Elementary-PN
    • Middle: Dunedin Highland Middle-PN
    • High: Dunedin High-PN

    Source: Stellar MLS. This data may not be complete. We recommend contacting the local school district to confirm school assignments for this home.

    Get a cash offer in 3 minutes
    Find out how much your home could sell for in as little as 3 minutes with a no-obligation cash offer.
    Estimated market value
    $194,100
    Get a cash offer in 3 minutes
    Find out how much your home could sell for in as little as 3 minutes with a no-obligation cash offer.
    Estimated market value
    $194,100