Experience elevated coastal living in this brand-new custom-built residence featuring a rare 3-Car Garage and situated on an over sized .24-acre homesite. The 4 Bedroom and 3 Full Bathroom Home was designed with both luxury and functionality in mind, this exceptional home showcases premium finishes and thoughtful craftsmanship throughout, all backed by valuable builder warranties for peace of mind. Step inside to an open-concept floor plan enhanced by soaring vaulted ceilings, designer details, and an abundance of natural light. The gourmet kitchen is the heart of the home, boasting stunning Calacatta quartz countertops, an oversized island, 42-inch wood cabinetry with crown molding, stainless steel appliances, and an extended wet bar complete with a sink and beverage cooler -- perfect for entertaining in style. The desirable split-bedroom layout offers privacy and comfort, while the luxurious owner's suite features a tray ceiling, expansive walk-in closets, dual quartz vanities, and a beautifully custom-tiled walk-in shower designed to impress. Elegant 8" x 47" hardwood-look porcelain plank tile flows seamlessly throughout the main living areas, creating a sophisticated and cohesive design. Additional highlights include hurricane shutters, city water service, a truss-covered porch ideal for outdoor living, and a spacious backyard with ample room to design your dream pool oasis. Perfectly positioned in a desirable neighborhood location, this home offers the ideal blend of luxury, comfort, and modern coastal charm. Closing cost incentives available when using the preferred lender.
Under contract
$424,900
1118 Moon St SE, Palm Bay, FL 32909
4beds
2,029sqft
Single Family Residence
Built in 2026
10,454 Square Feet Lot
$422,600 Zestimate®
$209/sqft
$-- HOA
What's special
Oversized islandDesigner detailsPremium finishesThoughtful craftsmanship throughoutAbundance of natural lightOpen-concept floor planStunning calacatta quartz countertops
- 104 days
- 23
- 3
Zillow last checked:
Listing updated:
Listed by:
Vera L Koon 321-302-9588,
Waterman Real Estate, Inc.
Source: Space Coast AOR,MLS#: 1078181
Facts & features
Interior
Bedrooms & bathrooms
- Bedrooms: 4
- Bathrooms: 3
- Full bathrooms: 3
Primary bedroom
- Area: 221
- Dimensions: 13.00 x 17.00
Bedroom 2
- Area: 152.32
- Dimensions: 11.20 x 13.60
Bedroom 3
- Area: 152.32
- Dimensions: 11.20 x 13.60
Bedroom 4
- Area: 120
- Dimensions: 12.00 x 10.00
Dining room
- Area: 92.88
- Dimensions: 8.60 x 10.80
Great room
- Area: 334.4
- Dimensions: 17.60 x 19.00
Kitchen
- Area: 143
- Dimensions: 13.00 x 11.00
Other
- Description: Truss backporch
- Area: 150
- Dimensions: 15.00 x 10.00
Heating
- Central, Electric
Cooling
- Central Air, Electric
Appliances
- Included: Dishwasher, Electric Range, Electric Water Heater, Microwave, Wine Cooler
- Laundry: Electric Dryer Hookup, Washer Hookup
Features
- Breakfast Bar, Ceiling Fan(s), Entrance Foyer, Kitchen Island, Open Floorplan, Pantry, Primary Bathroom - Shower No Tub, Split Bedrooms, Vaulted Ceiling(s), Walk-In Closet(s), Wet Bar
- Flooring: Carpet, Tile
- Has fireplace: No
Interior area
- Total structure area: 2,857
- Total interior livable area: 2,029 sqft
Video & virtual tour
Property
Parking
- Total spaces: 3
- Parking features: Attached, Garage Door Opener
- Attached garage spaces: 3
Features
- Levels: One
- Stories: 1
- Patio & porch: Covered, Porch
- Exterior features: Storm Shutters
Lot
- Size: 10,454 Square Feet
- Features: Cleared
Details
- Additional parcels included: 2945820
- Parcel number: 293729Kq02052.00011.00
- Zoning description: Residential
- Special conditions: Standard
Construction
Type & style
- Home type: SingleFamily
- Architectural style: Contemporary,Traditional
- Property subtype: Single Family Residence
Materials
- Block, Stucco
- Roof: Shingle
Condition
- Under Construction
- New construction: Yes
- Year built: 2026
Utilities & green energy
- Sewer: Septic Tank
- Water: Public
- Utilities for property: Cable Available, Electricity Available, Electricity Connected, Water Connected
Community & HOA
Community
- Security: Smoke Detector(s)
- Subdivision: Port Malabar Unit 46
HOA
- Has HOA: No
Location
- Region: Palm Bay
Financial & listing details
- Price per square foot: $209/sqft
- Tax assessed value: $42,500
- Annual tax amount: $413
- Date on market: 5/24/2026
- Listing terms: Cash,Conventional,FHA,VA Loan
- Road surface type: Asphalt
Estimated market value
$422,600
$401,000 - $444,000
$2,168/mo
Price history
| Date | Event | Price |
|---|---|---|
| 7/7/2026 | Contingent | $424,900$209/sqft |
Source: Space Coast AOR #1078181 Report a problem | ||
| 5/24/2026 | Listed for sale | $424,900+583.1%$209/sqft |
Source: Space Coast AOR #1078181 Report a problem | ||
| 2/12/2026 | Sold | $62,200-7%$31/sqft |
Source: Space Coast AOR #1022557 Report a problem | ||
| 1/16/2026 | Pending sale | $66,875$33/sqft |
Source: Space Coast AOR #1022557 Report a problem | ||
| 9/3/2025 | Price change | $66,875+8.1%$33/sqft |
Source: Space Coast AOR #1022557 Report a problem | ||
| 8/18/2024 | Listed for sale | $61,875+245.7%$30/sqft |
Source: Space Coast AOR #1022557 Report a problem | ||
| 7/2/2020 | Listing removed | $17,900$9/sqft |
Source: M. David Moallem, Inc #835820 Report a problem | ||
| 1/17/2020 | Price change | $17,900-10.5%$9/sqft |
Source: M. David Moallem, Inc #835820 Report a problem | ||
| 7/11/2019 | Price change | $20,000+11.7%$10/sqft |
Source: M. David Moallem, Inc #835820 Report a problem | ||
| 6/29/2019 | Price change | $17,900-10.1%$9/sqft |
Source: M. David Moallem, Inc #835820 Report a problem | ||
| 2/1/2019 | Listed for sale | $19,900$10/sqft |
Source: M. David Moallem, Inc #835820 Report a problem | ||
Public tax history
| Year | Property taxes | Tax assessment |
|---|---|---|
| 2025 | $414 +16.9% | $42,500 +23.2% |
| 2024 | $354 +1.7% | $34,500 |
| 2023 | $348 +40.6% | $34,500 +56.8% |
| 2022 | $248 +15.7% | $22,000 +41.9% |
| 2021 | $214 +14.2% | $15,500 +24% |
| 2020 | $188 -17.5% | $12,500 +8.7% |
| 2019 | $227 | $11,500 +27.8% |
| 2018 | $227 +10.5% | $9,000 +400% |
| 2017 | $206 +4.6% | $1,800 -64% |
| 2016 | $197 +63.6% | $5,000 +11.1% |
| 2015 | $120 +17.8% | $4,500 +21.6% |
| 2014 | $102 | $3,700 +12.1% |
| 2013 | -- | $3,300 -5.7% |
| 2012 | $84 -22.3% | $3,500 -22.2% |
| 2011 | $109 +0.7% | $4,500 -10% |
| 2010 | $108 -37.2% | $5,000 -41.2% |
| 2009 | $171 -49.3% | $8,500 -52.8% |
| 2008 | $338 -14.9% | $18,000 -18.2% |
| 2007 | $397 +4.3% | $22,000 +15.8% |
| 2005 | $381 +73% | $19,000 +90% |
| 2004 | $220 +196.2% | $10,000 +212.5% |
| 2003 | $74 +18% | $3,200 +18.5% |
| 2002 | $63 +0.5% | $2,700 |
| 2001 | $63 +10.2% | $2,700 +8% |
| 2000 | $57 | $2,500 |
Find assessor info on the county website
Monthly payment
Est. payment
Payment breakdown
Explore the cost of this home by adjusting the details. Changes won't be saved.Climate risks
Neighborhood: 32909
Nearby schools
Schools provided by the listing agent
- Elementary: Sunrise
- Middle: Southwest
- High: Bayside
Source: Space Coast AOR. This data may not be complete. We recommend contacting the local school district to confirm school assignments for this home.

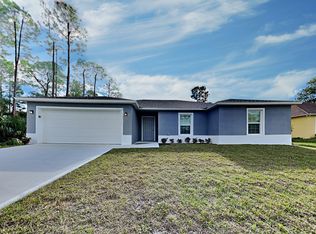
Similar homes
- $399,0004 bd3 ba2k sqft1121 Pluto St SE, Palm Bay, FL 32909New Construction
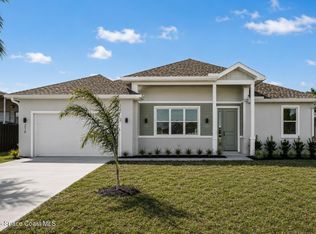 MLS ID #1084623, Jennifer Brown. Space Coast AOR
 - $429,9004 bd3 ba2.2k sqft2906 Wilkinson Ave SE, Palm Bay, FL 32909New Construction
 MLS ID #1070941, Gus Marin. Space Coast AOR
 - $415,0004 bd3 ba1.9k sqft1471 Summer St SE, Palm Bay, FL 32909New Construction
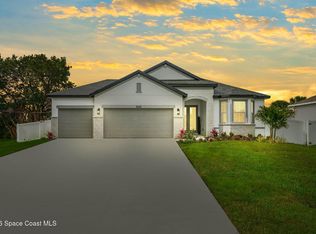 MLS ID #1084426, Kimberly Gankos. Space Coast AOR
 - $427,9004 bd3 ba2k sqft1471 San Filippo Dr SE, Palm Bay, FL 32909New Construction
 MLS ID #1077197, Pedro Mingo. Space Coast AOR
 - $365,0004 bd3 ba2.1k sqft360 WARWICK Street SE, Palm Bay, FL 32909New Construction
 MLS ID #B26070286, Joseph Infantino, Denovo Realty. BeachesMLS
