Rare find!! Charming Farmhouse style home with wrap around porch, updated bathrooms, LVP flooring and freshly painted throughout. Kitchen cabinets freshly painted with granite countertops and tiled backsplash, New SS dishwasher, stove and microwave. New concrete driveway just installed. Come this one before its gone!!
Closed
$224,995
1118 N 14th St, Bessemer City, NC 28016
3beds
1,124sqft
Single Family Residence
Built in 1924
0.3 Acres Lot
$234,100 Zestimate®
$200/sqft
$1,595 Estimated rent
Home value
$234,100
$222,000 - $246,000
$1,595/mo
Zestimate® history
Owner options
List your home for rent
$1,595/mo
Rent Zestimate®
Find your next renter with Zillow Rental Manager. Plus, with online applications, you can quickly screen prospective tenants – for free.
$1,595/mo
Rent Zestimate®
Refinance and save
$1,481/mo
Est. payment
Refinancing to a lower rate could help reduce your monthly payments and save thousands over the life of the loan.
$1,481/mo
Est. payment
Explore your selling options
Work with a Zillow partner agent
Leverage their expertise and Zillow's premium Showcase listings to get your home seen by more buyers.
Get startedList with your own agent
Get your home in front of millions of buyers by listing it on Zillow.
Learn how to do itSell it yourself
Take full control of how buyers see your home on Zillow by listing For Sale by Owner (FSBO).
List your homeWhat's special
Zillow last checked:
Listing updated:
Listed by:
Melanie Elliott melanieelliottre@gmail.com,
Premier South
Bought with:
Lakeshia Carter
Lifestyle International Realty
Source: Canopy MLS as distributed by MLS GRID,MLS#: 4165050
Facts & features
Interior
Bedrooms & bathrooms
- Bedrooms: 3
- Bathrooms: 2
- Full bathrooms: 2
- Main level bedrooms: 3
Primary bedroom
- Features: Ceiling Fan(s), En Suite Bathroom
- Level: Main
- Area: 181.13 Square Feet
- Dimensions: 13' 3" X 13' 8"
Primary bedroom
- Level: Main
Bedroom s
- Features: Ceiling Fan(s)
- Level: Main
- Area: 145.75 Square Feet
- Dimensions: 11' 0" X 13' 3"
Bedroom s
- Features: Ceiling Fan(s)
- Level: Main
- Area: 135.81 Square Feet
- Dimensions: 10' 3" X 13' 3"
Bedroom s
- Level: Main
Bedroom s
- Level: Main
Kitchen
- Features: Ceiling Fan(s)
- Level: Main
- Area: 184.38 Square Feet
- Dimensions: 14' 0" X 13' 2"
Kitchen
- Level: Main
Living room
- Features: Ceiling Fan(s)
- Level: Main
- Area: 196 Square Feet
- Dimensions: 14' 0" X 14' 0"
Living room
- Level: Main
Heating
- Natural Gas
Cooling
- Ceiling Fan(s), Electric
Appliances
- Included: Dishwasher, Electric Range, Electric Water Heater, Microwave
- Laundry: Electric Dryer Hookup, Mud Room, Main Level
Features
- Open Floorplan, Walk-In Closet(s)
- Flooring: Vinyl
- Has basement: No
Interior area
- Total structure area: 1,124
- Total interior livable area: 1,124 sqft
- Finished area above ground: 1,124
- Finished area below ground: 0
Property
Parking
- Parking features: Driveway
- Has uncovered spaces: Yes
Features
- Levels: One
- Stories: 1
Lot
- Size: 0.3 Acres
- Features: Level
Details
- Parcel number: 203066
- Zoning: R1
- Special conditions: Standard
Construction
Type & style
- Home type: SingleFamily
- Architectural style: Bungalow
- Property subtype: Single Family Residence
Materials
- Vinyl
- Foundation: Crawl Space
- Roof: Shingle
Condition
- New construction: No
- Year built: 1924
Utilities & green energy
- Sewer: Public Sewer
- Water: City
- Utilities for property: Cable Available, Electricity Connected
Community & HOA
Community
- Security: Smoke Detector(s)
- Subdivision: None
Location
- Region: Bessemer City
Financial & listing details
- Price per square foot: $200/sqft
- Tax assessed value: $146,680
- Annual tax amount: $2,387
- Date on market: 7/26/2024
- Cumulative days on market: 4 days
- Listing terms: Cash,Conventional,FHA,USDA Loan,VA Loan
- Electric utility on property: Yes
- Road surface type: Concrete, Paved
Price history
| Date | Event | Price |
|---|---|---|
| 8/30/2024 | Sold | $224,995$200/sqft |
Source:  Canopy MLS as distributed by MLS GRID #4165050 Report a problem Canopy MLS as distributed by MLS GRID #4165050 Report a problem | ||
| 7/26/2024 | Listed for sale | $224,995+28.6%$200/sqft |
Source: Canopy MLS as distributed by MLS GRID #4165050 Report a problem | ||
| 5/13/2024 | Sold | $175,000+157.4%$156/sqft |
Source: Public Record Report a problem | ||
| 4/30/2015 | Sold | $68,000$60/sqft |
Source: Canopy MLS as distributed by MLS GRID #3067121 Report a problem | ||
Public tax history
| Year | Property taxes | Tax assessment |
|---|---|---|
| 2025 | $2,387 | $207,770 +38.3% |
| 2024 | -- | $150,230 +2.4% |
| 2023 | $1,555 +93.1% | $146,680 +129.6% |
| 2022 | $805 -1.6% | $63,890 |
| 2021 | $818 | $63,890 |
| 2020 | $818 -0.8% | $63,890 |
| 2019 | $824 +43.8% | $63,890 +49.4% |
| 2018 | $573 +5.1% | $42,764 |
| 2017 | $545 | $42,764 +3.6% |
| 2016 | $545 | $41,297 -4.2% |
| 2014 | $545 | $43,094 |
| 2012 | -- | $43,094 |
| 2011 | -- | $43,094 |
| 2010 | -- | $43,094 |
| 2009 | -- | $43,094 |
| 2008 | -- | $43,094 -14.7% |
| 2007 | -- | $50,530 |
| 2006 | -- | $50,530 |
| 2005 | -- | $50,530 |
| 2004 | -- | -- |
Find assessor info on the county website
Neighborhood: 28016
Nearby homes

- $175,0003 bd2 ba1.1k sqft1118 Tryon Courthouse Rd, Bessemer City, NC 28016Sold
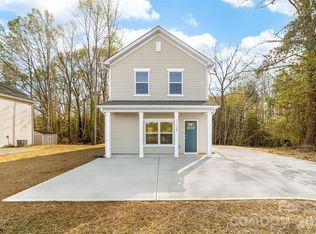
- $253,0003 bd3 ba1.3k sqft1128 N 14th St, Bessemer City, NC 28016Sold
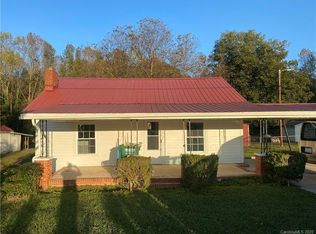
- $202,0003 bd1 ba1.1k sqft1112 N 14th St, Bessemer City, NC 28016Off Market
- $26,780-- bd-- ba-- sqftN Fourteenth St, Bessemer city, NC --Off Market
- $147,6002 bd1 ba1.1k sqft1108 N 14th St, Bessemer City, NC 28016Off Market
- $406,7003 bd2 ba1.9k sqft203 Bess Town Rd, Bessemer City, NC 28016Off Market
- $305,3003 bd3 ba1.4k sqft1132 N 14th St, Bessemer City, NC 28016Off Market
- $274,4003 bd2 ba1.3k sqft102 Dameron Rd, Bessemer City, NC 28016Off Market
Nearby schools
GreatSchools rating
- NABessemer City Primary SchoolGrades: PK-2Distance: 0.7 mi
- 4/10Bessemer City Middle SchoolGrades: 6-8Distance: 2 mi
- 2/10Bessemer City High SchoolGrades: 9-12Distance: 0.3 mi
Get a cash offer in 3 minutes
Find out how much your home could sell for in as little as 3 minutes with a no-obligation cash offer.
Estimated market value
$234,100
Get a cash offer in 3 minutes
Find out how much your home could sell for in as little as 3 minutes with a no-obligation cash offer.
Estimated market value
$234,100
- North Carolina
- Gaston County
- Bessemer City
- 28016
- 1118 N 14th St
Nearby cities
Nearby zip codes
Other Bessemer City Topics
