Skip main navigation
Sold for $450,000
  • $450,000

    1118 N 5th St, Perkasie, PA 18944

    4beds
    1,904sqft
    Single Family Residence
    Built in 1965
    0.41 Acres Lot
    $457,400 Zestimate®
    $236/sqft
    $2,987 Estimated rent

    Home value

    $457,400

    $425,000 - $489,000

    $2,987/mo

    Zestimate® history
    Loading
    Loading...

    Owner options

    List your home for rent

    $2,987/mo

    Rent Zestimate®

    Find your next renter with Zillow Rental Manager. Plus, with online applications, you can quickly screen prospective tenants – for free.

    Learn more

    $2,987/mo

    Rent Zestimate®

    Refinance and save

    $2,842/mo

    Est. payment

    Refinancing to a lower rate could help reduce your monthly payments and save thousands over the life of the loan.

    See today's rates

    $2,842/mo

    Est. payment

    Explore your selling options

    Work with a Zillow partner agent

    Leverage their expertise and Zillow's premium Showcase listings to get your home seen by more buyers.

    Get started

    List with your own agent

    Get your home in front of millions of buyers by listing it on Zillow.

    Learn how to do it

    Sell it yourself

    Take full control of how buyers see your home on Zillow by listing For Sale by Owner (FSBO).

    List your home

    What's special

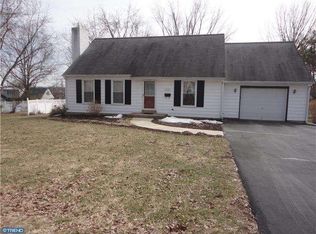
    This is a great opportunity to own a 4 bedroom 2 bath house close to great schools with an 18X28 foot pole barn perfect for an auto enthusiast , a boat lover or turn it into a hobby shop you always wanted , Plus 2 car garage . The house sits on an over sixed lot 118X150 with an additional shed , great for outdoor entertaining and a place for the children to play . This house also features a handicap accessible bathroom on the first floor , and a large basement with Bilko doors . The fireplace in the living room is great for those cold winter nights .If you need extra space for you and your toys or hobbies this could be a great fit. See how this house could fit all of your needs for years to come

    Zillow last checked:

    Listing updated:

    Listed by:

    Mr. Tim O'Neill 856-304-0943,

    Honest Real Estate

    Bought with:

    Judy Kuhns, RS199305L

    Century 21 Longacre Realty

    Source: Bright MLS,MLS#: PABU2106686MLS Logo

    Facts & features

    Interior

    Bedrooms & bathrooms
    • Bedrooms: 4
    • Bathrooms: 2
    • Full bathrooms: 2
    • Main level bathrooms: 1
    • Main level bedrooms: 1
    Basement
    • Area: 0
    Heating
    • Baseboard, Oil
    Cooling
    • Ceiling Fan(s), Electric
    Appliances
    • Included: Water Heater
    Features
    • Bathroom - Walk-In Shower, Breakfast Area
    • Basement: Sump Pump,Unfinished
    • Number of fireplaces: 1
    • Fireplace features: Wood Burning
    Interior area
    • Total structure area: 1,904
    • Total interior livable area: 1,904 sqft
    • Finished area above ground: 1,904
    • Finished area below ground: 0

    Property

    Parking
    • Total spaces: 10
    • Parking features: Garage Faces Front, Garage Door Opener, Oversized, Asphalt, Driveway, Detached, Attached, Off Street
    • Attached garage spaces: 4
    • Uncovered spaces: 4
    • Details: Garage Sqft: 504
    Accessibility
    • Accessibility features: Accessible Hallway(s), Stair Lift, Mobility Improvements, Accessible Approach with Ramp, Roll-in Shower, Roll-under Vanity
    Features
    • Levels: Two
    • Stories: 2
    • Patio & porch: Deck
    • Exterior features: Play Area
    • Pool features: None
    • Fencing: Privacy
    Lot
    • Size: 0.41 Acres
    • Dimensions: 118.00 x 150.00
    • Features: Front Yard, Rear Yard, SideYard(s), Adjoins - Open Space
    Details
    • Additional structures: Above Grade, Below Grade
    • Parcel number: 33016009002
    • Zoning: R1A
    • Special conditions: Standard

    Construction

    Type & style
    • Home type: SingleFamily
    • Architectural style: Contemporary
    • Property subtype: Single Family Residence
    Materials
    • Frame
    • Foundation: Block
    Condition
    • New construction: No
    • Year built: 1965

    Utilities & green energy

    • Sewer: Public Sewer
    • Water: Public
    • Utilities for property: Cable

    Community & neighborhood

    Location
    • Region: Perkasie
    • Subdivision: Highland View
    • Municipality: PERKASIE BORO

    Other

    Other facts
    • Listing agreement: Exclusive Agency
    • Ownership: Fee Simple

    Price history

    DateEventPrice
    3/27/2026Sold$450,000-2.2%$236/sqft
    Source: Bright MLS #PABU2106686 Report a problem
    2/6/2026Pending sale$459,900$242/sqft
    Source: Bright MLS #PABU2106686 Report a problem
    1/27/2026Price change$459,900-4.2%$242/sqft
    Source: Bright MLS #PABU2106686 Report a problem
    1/5/2026Price change$479,900-5%$252/sqft
    Source: Bright MLS #PABU2106686 Report a problem
    10/22/2025Listed for sale$505,000+88.4%$265/sqft
    Source: Bright MLS #PABU2106686 Report a problem
    9/11/2015Sold$268,000+1.2%$141/sqft
    Source: Public Record Report a problem
    5/1/2015Price change$264,900-3.6%$139/sqft
    Source: RE/MAX ACTION REALTY #6535380 Report a problem
    3/20/2015Listed for sale$274,900-3.5%$144/sqft
    Source: RE/MAX ACTION REALTY #6535380 Report a problem
    1/8/2015Listing removed$284,900$150/sqft
    Source: Coldwell Banker Preferred - Blue Bell Office #6470142 Report a problem
    10/11/2014Price change$284,900-1.4%$150/sqft
    Source: Coldwell Banker Preferred - Blue Bell Office #6470142 Report a problem
    3/14/2014Listed for sale$289,000-0.3%$152/sqft
    Source: Coldwell Banker Preferred #6350943 Report a problem
    2/2/2014Listing removed$290,000$152/sqft
    Source: RE/MAX 440 #6258922 Report a problem
    12/6/2013Price change$290,000-1.7%$152/sqft
    Source: RE/MAX 440 #6258922 Report a problem
    8/3/2013Price change$294,900-4.9%$155/sqft
    Source: RE/MAX 440 #6258922 Report a problem
    4/25/2013Price change$310,000-2.8%$163/sqft
    Source: Weichert Realtors #6158546 Report a problem
    1/23/2013Listed for sale$319,000+25.1%$168/sqft
    Source: Weichert Realtors #6158546 Report a problem
    11/16/2007Sold$255,000$134/sqft
    Source: Public Record Report a problem

    Public tax history

    YearProperty taxesTax assessment
    2025$5,915 $34,400
    2024$5,915 +1.2%$34,400
    2023$5,846 $34,400
    2022$5,846 +1.8%$34,400
    2021$5,743 $34,400
    2020$5,743 +0.6%$34,400
    2018$5,709 +0.8%$34,400
    2017$5,666 $34,400
    2016$5,666 $34,400
    2015-- $34,400
    2014-- $34,400
    2013-- $34,400
    2012-- $34,400
    2011-- $34,400
    2010-- $34,400
    2009-- $34,400
    2008-- $34,400
    2007-- $34,400
    2006-- $34,400
    2005-- $34,400 +300%
    2004-- $8,600
    2003-- $8,600
    2002-- $8,600
    2000-- $8,600

    Find assessor info on the county website

    Neighborhood: 18944

    Nearby schools

    GreatSchools rating
    Schools provided by the listing agent
    • High: Pennridge
    • District: Pennridge

    Source: Bright MLS. This data may not be complete. We recommend contacting the local school district to confirm school assignments for this home.

    Get a cash offer in 3 minutes
    Find out how much your home could sell for in as little as 3 minutes with a no-obligation cash offer.
    Estimated market value
    $457,400
    Get a cash offer in 3 minutes
    Find out how much your home could sell for in as little as 3 minutes with a no-obligation cash offer.
    Estimated market value
    $457,400